
Plumeria / A HIDE Studio case study
A home to love again.
Room to breathe.
Their home felt “tired,” and this family was considering a move. But they loved their neighborhood. Reimagining the home they already owned made more sense—and gave them a fresh start, right where they wanted to be.
Project overview
Full-service interior design in Carlsbad, CA
Completed in 2026, Plumeria is a full-service interior design and home furnishing project in Carlsbad, North County San Diego. HIDE Studio Interiors reimagined this family home’s living room, dining nook, upstairs reading nook, and primary bedroom without a major structural remodel. Custom corner bench seating and media cabinetry improved circulation and storage, while new furnishings, window treatments, finishes, and styling created a calmer home for everyday family life.
PLUMERIA / THE FINISHED HOME
01 / The brief
Love the neighborhood.
Reimagine the home.
The house felt “tired.” A move was on the table, but investing in the home they already owned made more sense.
- Stay where they belong. Avoid selling, moving, and furnishing another house.
- Open the traffic flow. Rethink the dining corner and the route to the kitchen.
- Make storage work harder. Give backpacks and school supplies a home.
- Create places to unwind. A reading nook upstairs and a more private, restful bedroom.
- Refresh the whole picture. Coordinate finishes, custom pieces, furnishings, and styling.
“Warm, inviting and fresh - you nailed it!”Our client, as the design direction took shape.
The project timeline
From kickoff
to installation.
January–May 2026. One coordinated plan for the rooms, the finishes, and the details.
JANUARY 14, 2026
Kickoff + layouts
Review the direction and early furniture plans together.
FEBRUARY 10–25
Present + refine
Design presentation, showroom visit, and time to consider the details.
SPRING 2026
Order + coordinate
Furniture orders, custom cabinetry, electrical work, painting, and carpet—all connected to the plan.
MAY 19
Furniture installation
Delivery, placement, mirror installation, commissioned art, and styling.
Actual milestones from Plumeria. Design, ordering, and trade work overlapped; every project follows its own pace.
The completed scope
- Paint
- Carpet
- Custom dining bench
- Custom media cabinetry
- Electrical relocation
- Furnishings
- Styling
- Photography
02 / The thinking before the transformation
Listen closely.
See the possibilities.
Ten years of designing real homes teaches us to look beyond what is already there. We listen to how a family lives, test the possibilities, and bring forward solutions they may not have considered. These boards, layouts, and studies helped the family see fresh possibilities in the home they already owned.
Find a shared language
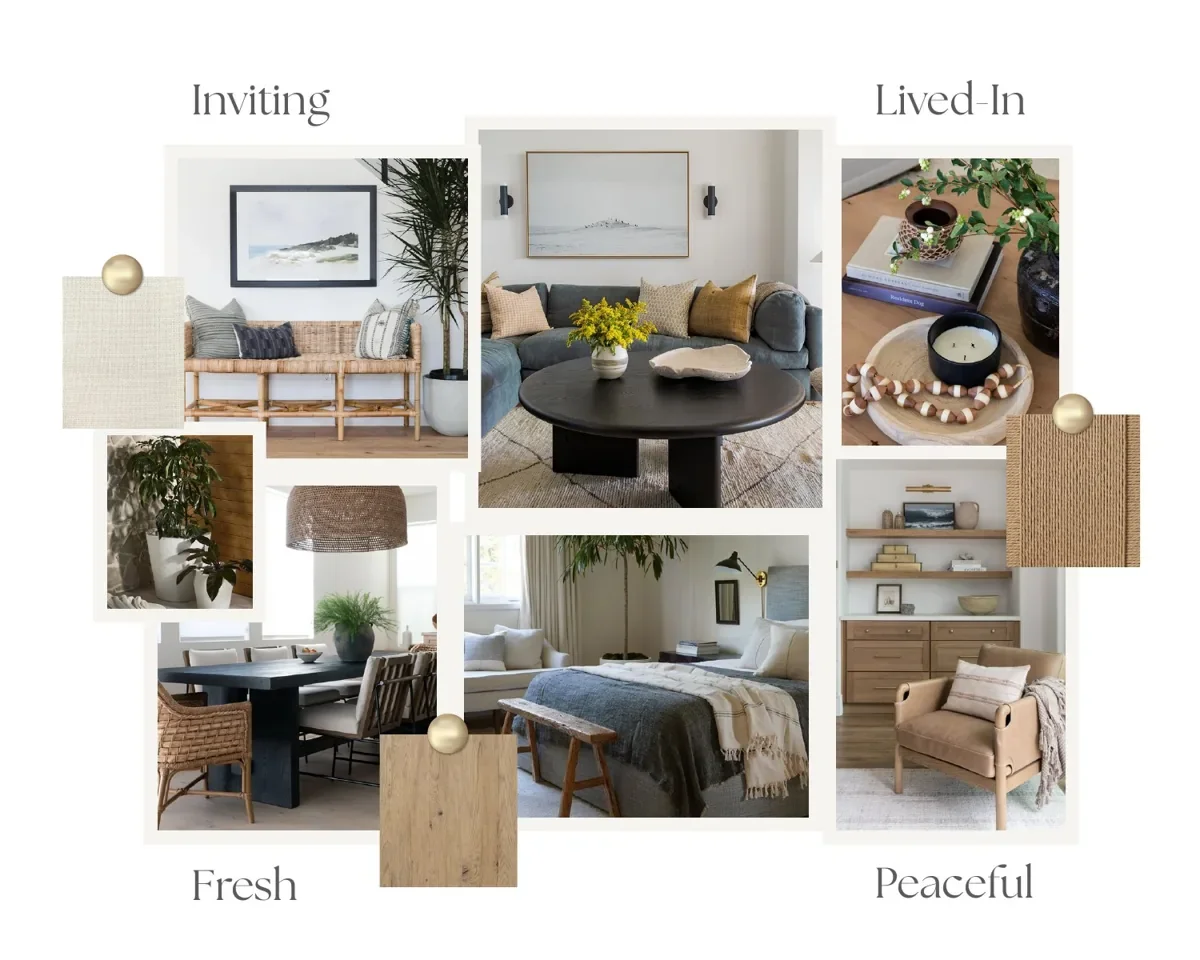
Inviting. Lived-in. Fresh. Peaceful.
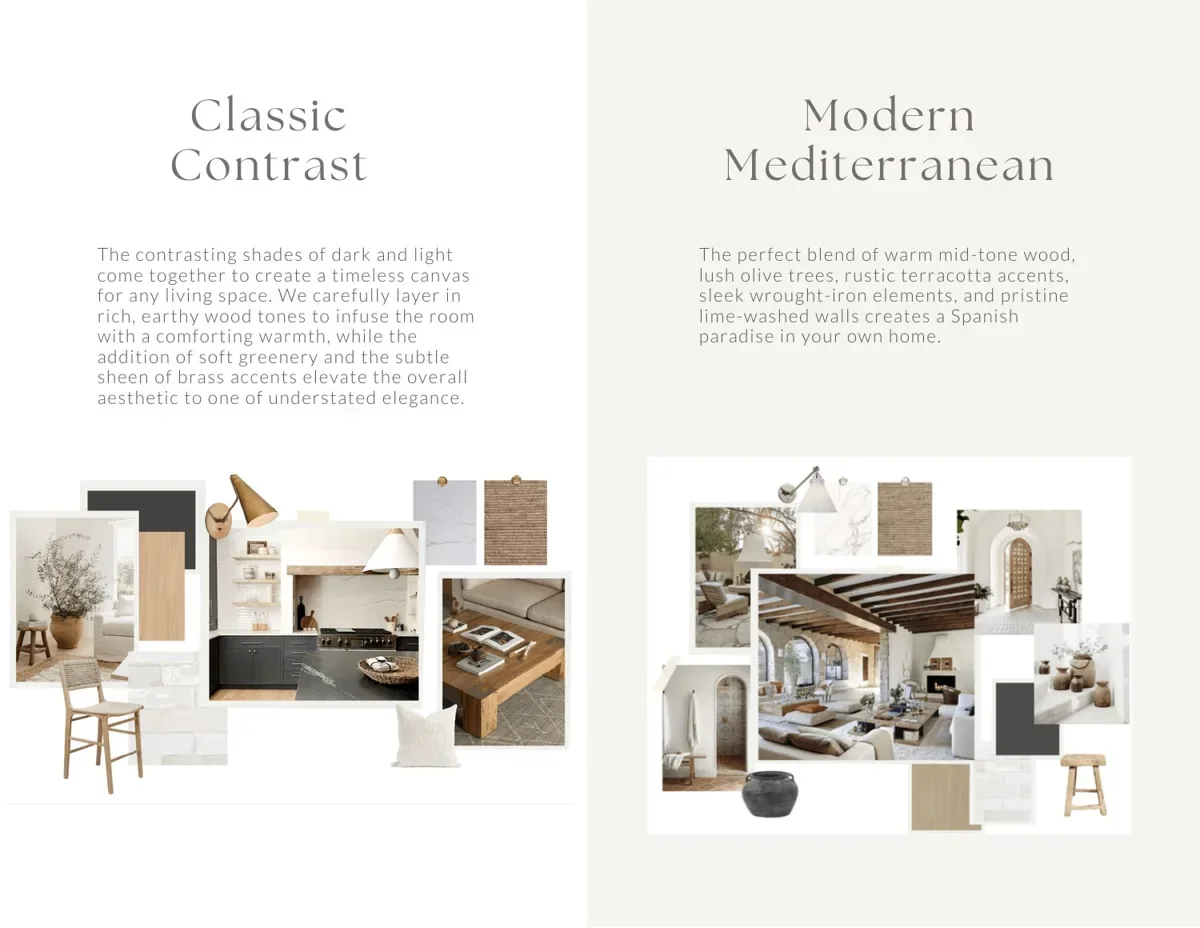
These four words appeared in the early moodboard. They gave the project a feeling to work toward, before a single furnishing was chosen. The aesthetic studies explored Classic Contrast and Modern Mediterranean: light and dark, warm wood, natural texture, and an easy sense of home.
Test the layout
The table was only part of the problem.
People naturally gathered at the rectangular dining table, but the arrangement crowded the route to the kitchen. The layout studies made it possible to compare table shapes, seating, and circulation together. The solution was a custom bench in the window corner and a square table that could move the gathering area over.
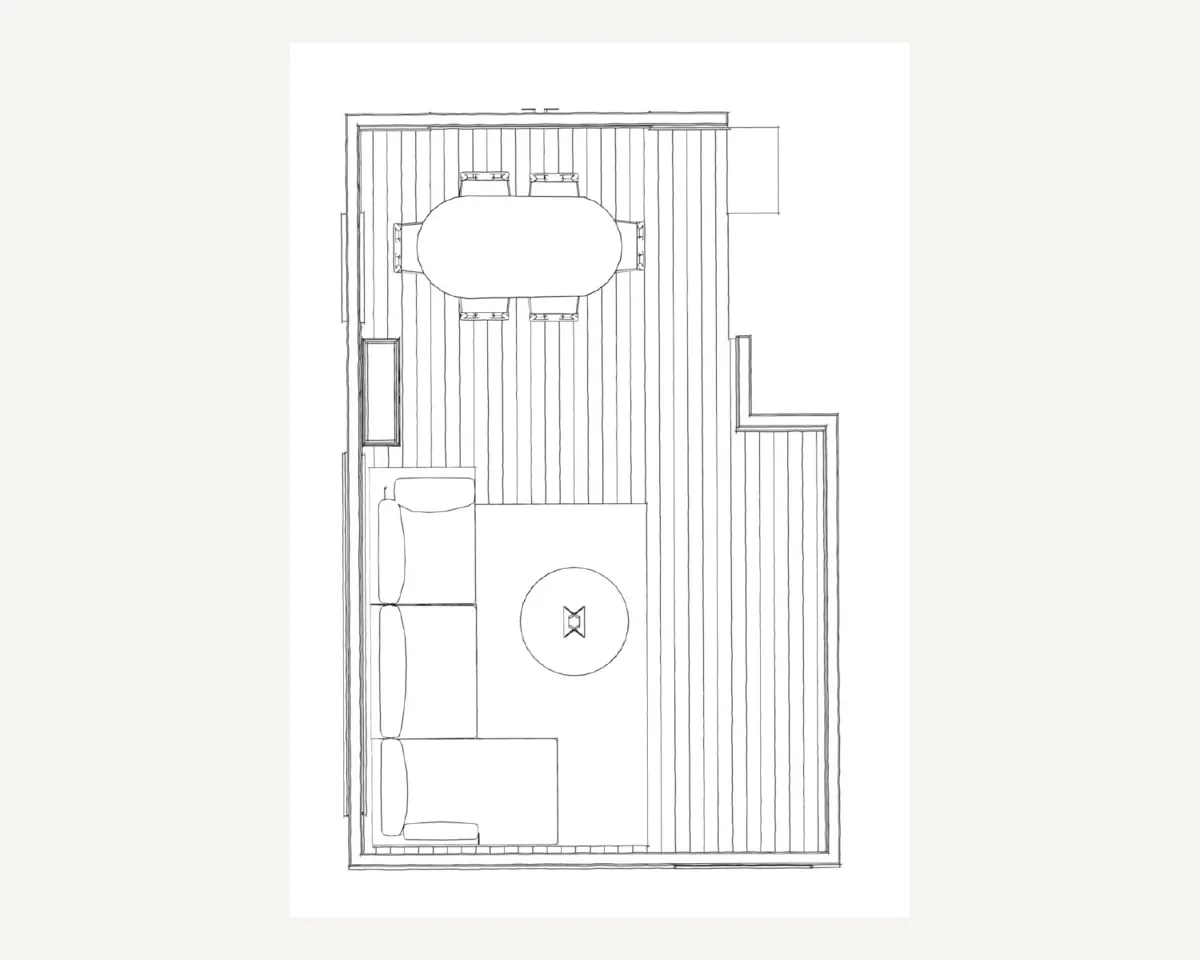
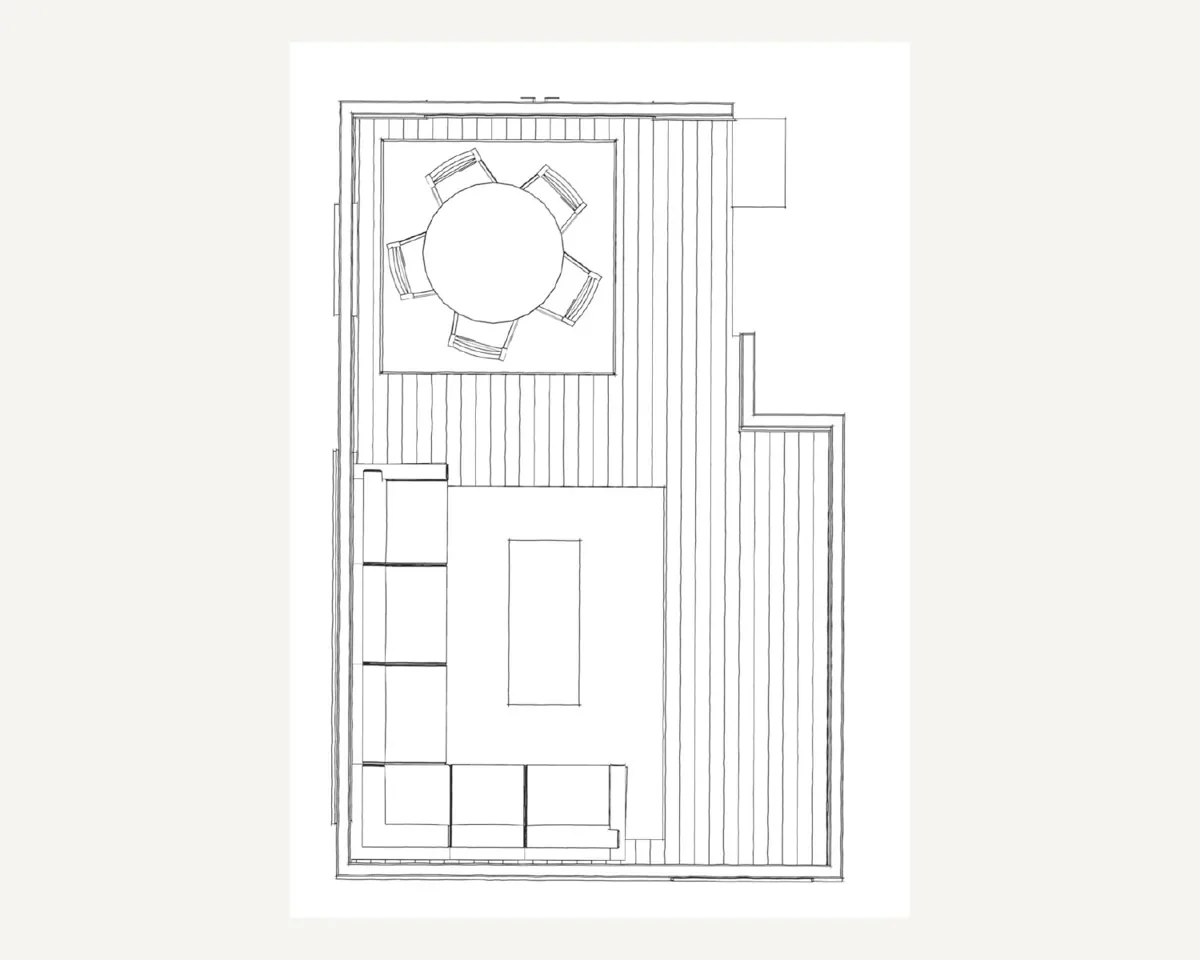

Layout alternatives from the client presentation, shown for comparison rather than as a dated revision sequence.
Connect the plan to the materials
Every choice belongs to the whole room.
A furniture plan addresses scale and flow. A material board brings color and texture into the conversation. The presentation lets the client see how those decisions work together, rather than choosing each piece in isolation.
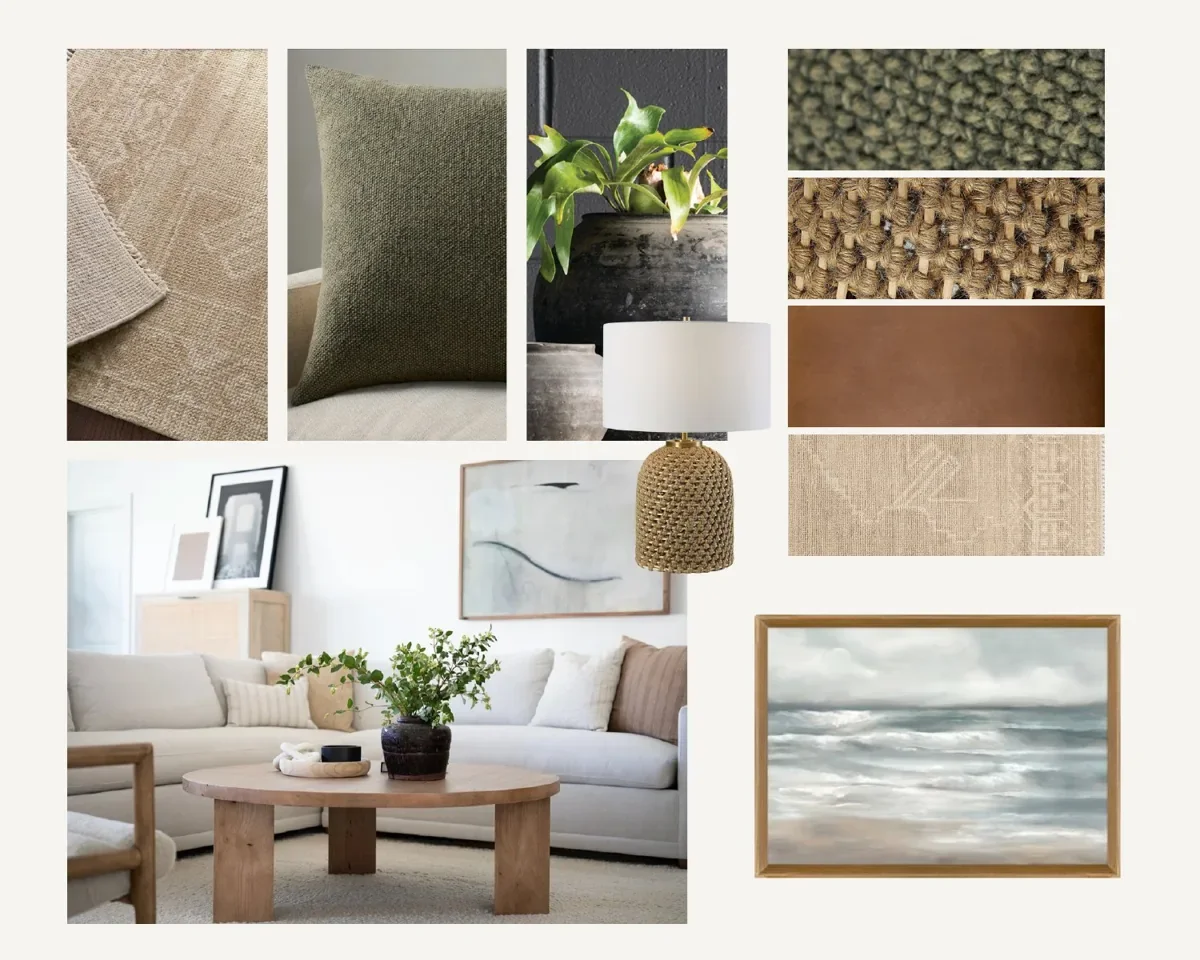
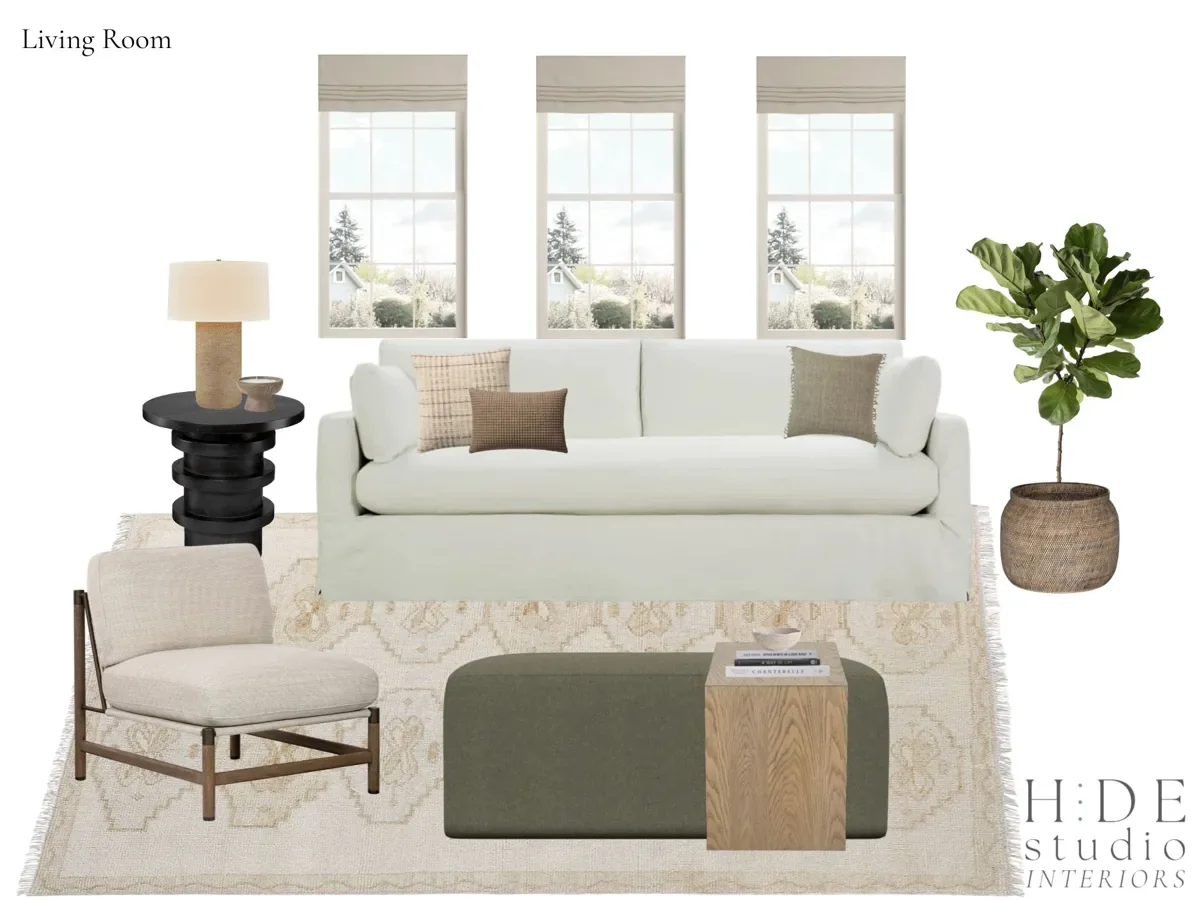
Present, compare, refine
There is room to consider the details.
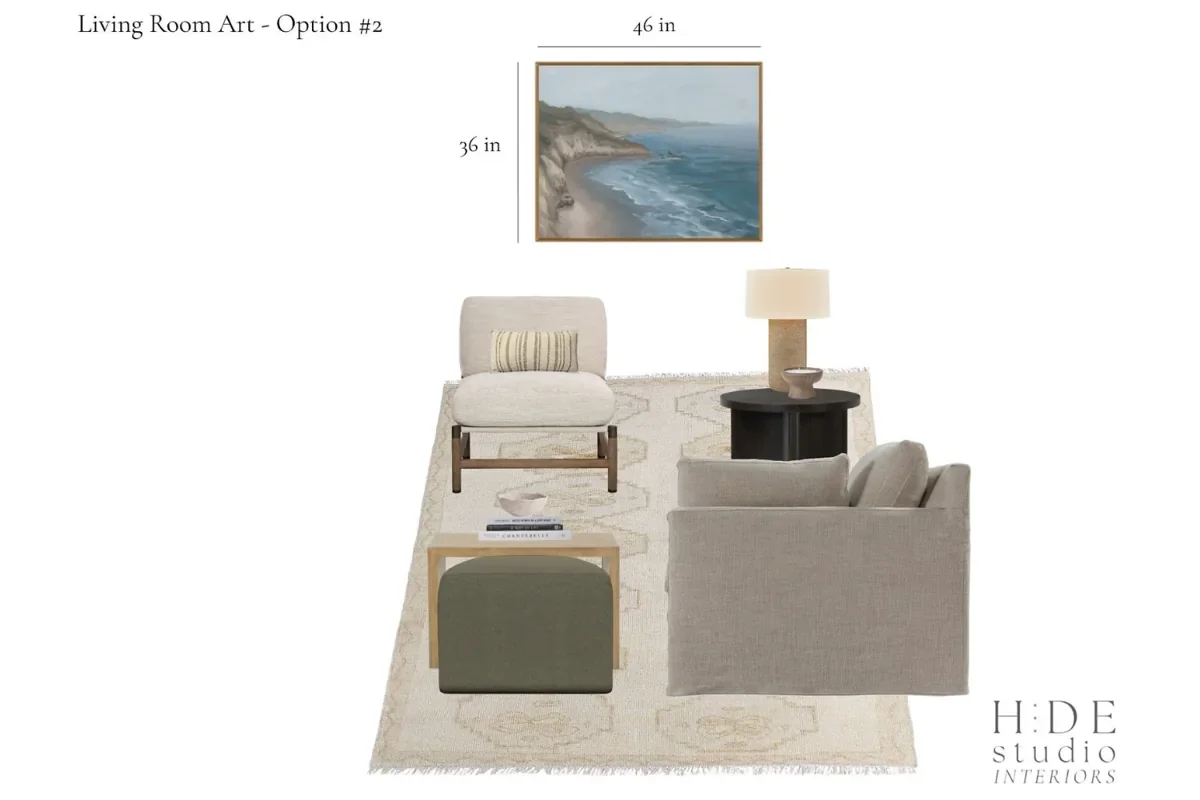
The artwork studies show how different scales and arrangements change the same furniture composition. Making those options visible gave the client a way to respond, ask questions, and refine the direction. The finished rooms below show where the choices ultimately landed.
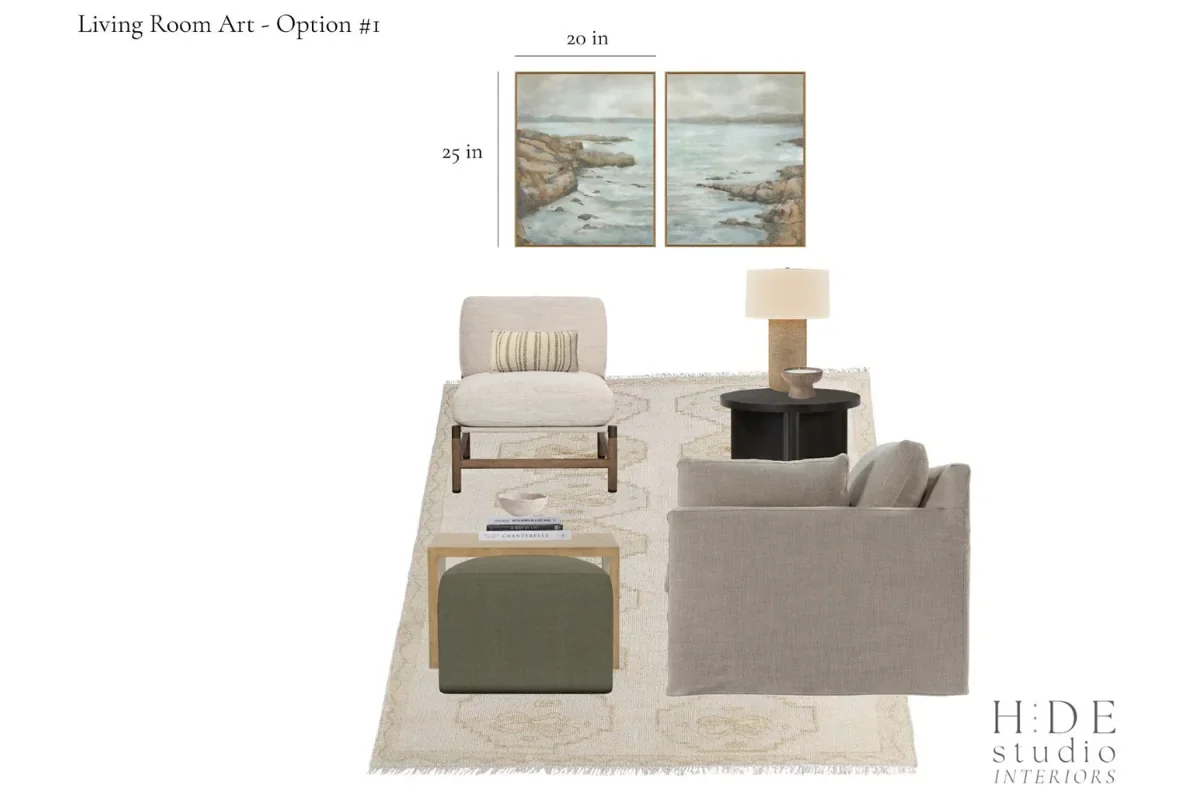
03 / The plan becomes a home
Living room
Comfort with a place for everything.
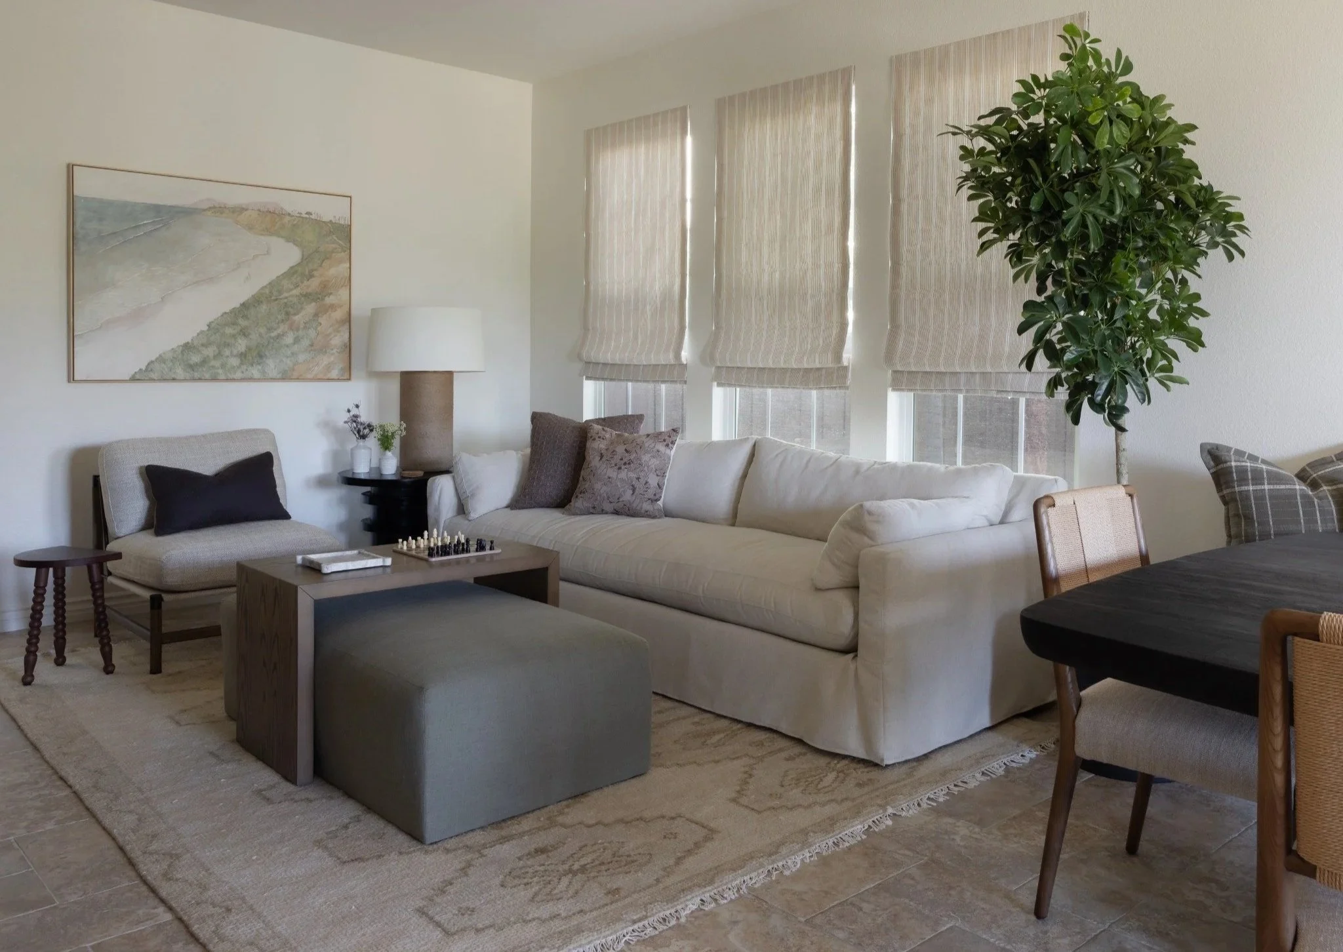
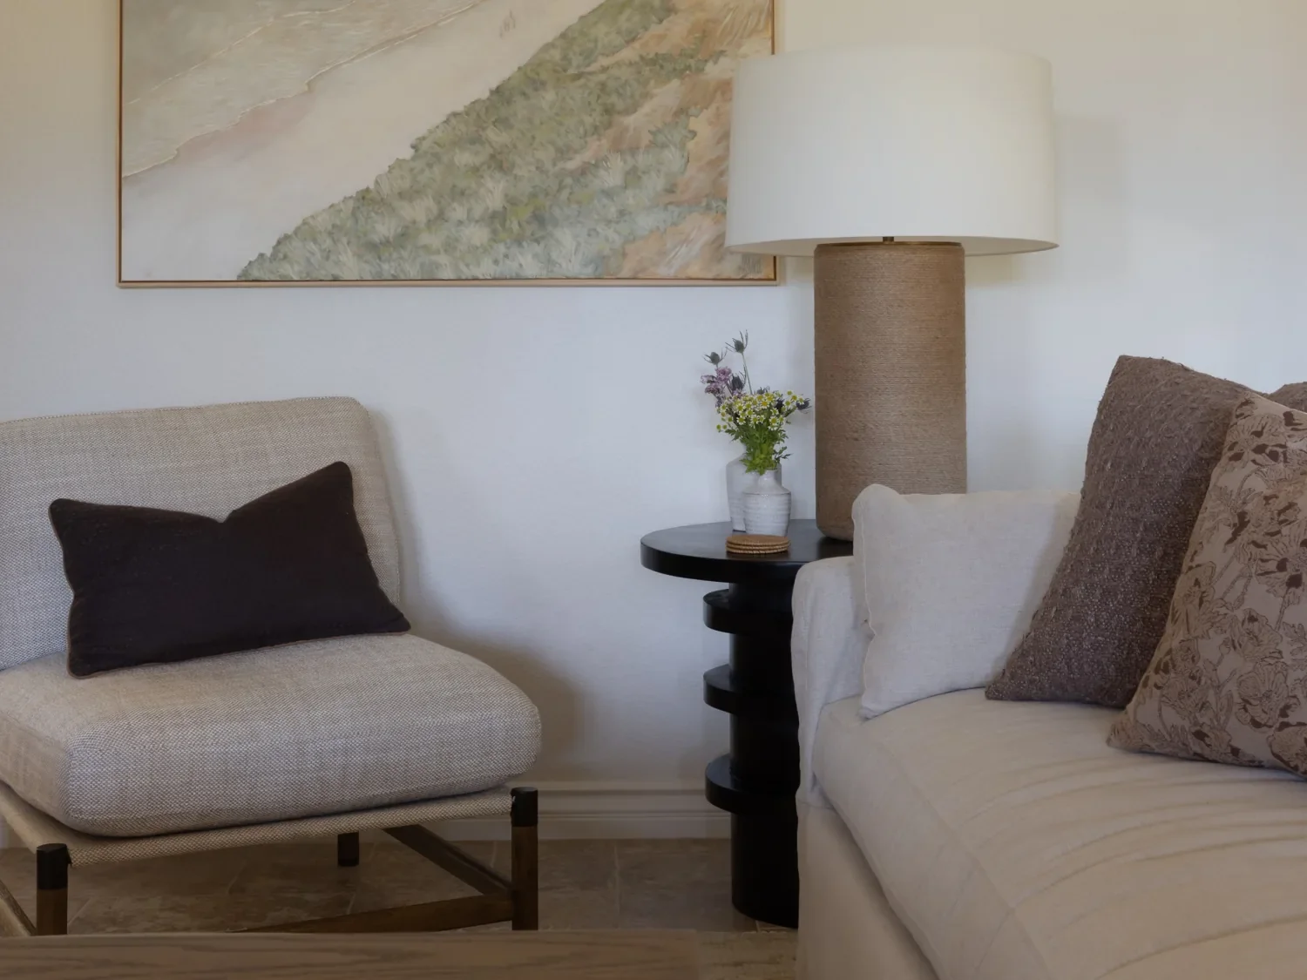
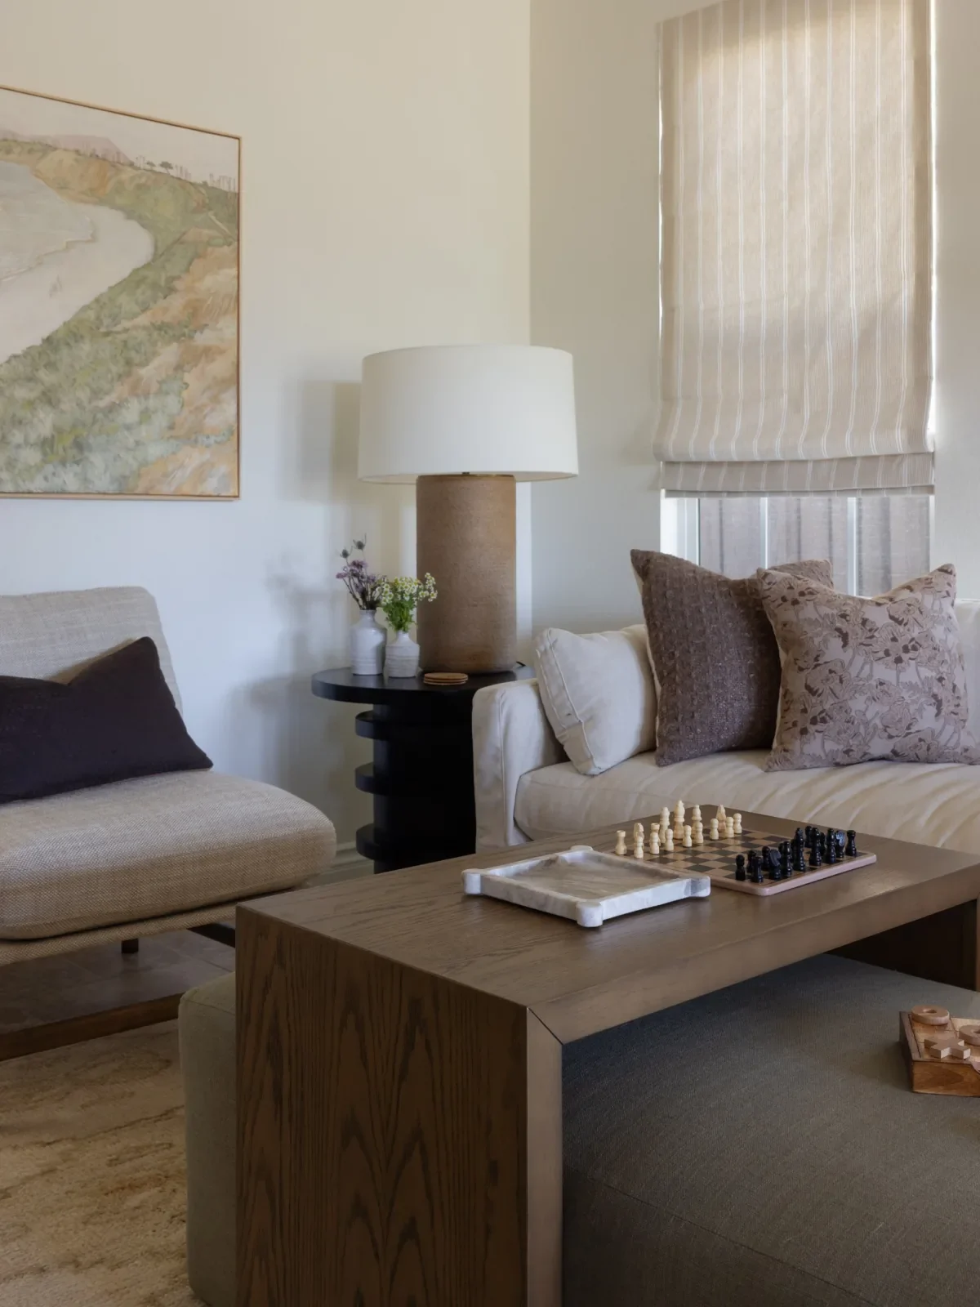
A generous slipcovered sofa and a separate accent chair create a relaxed place to gather. The upholstered ottoman has a wood top that rolls over it: somewhere soft to put your feet up, with a useful surface for games and everyday essentials when you need it. Pattern, woven shades, and warm lighting give the pale palette depth.

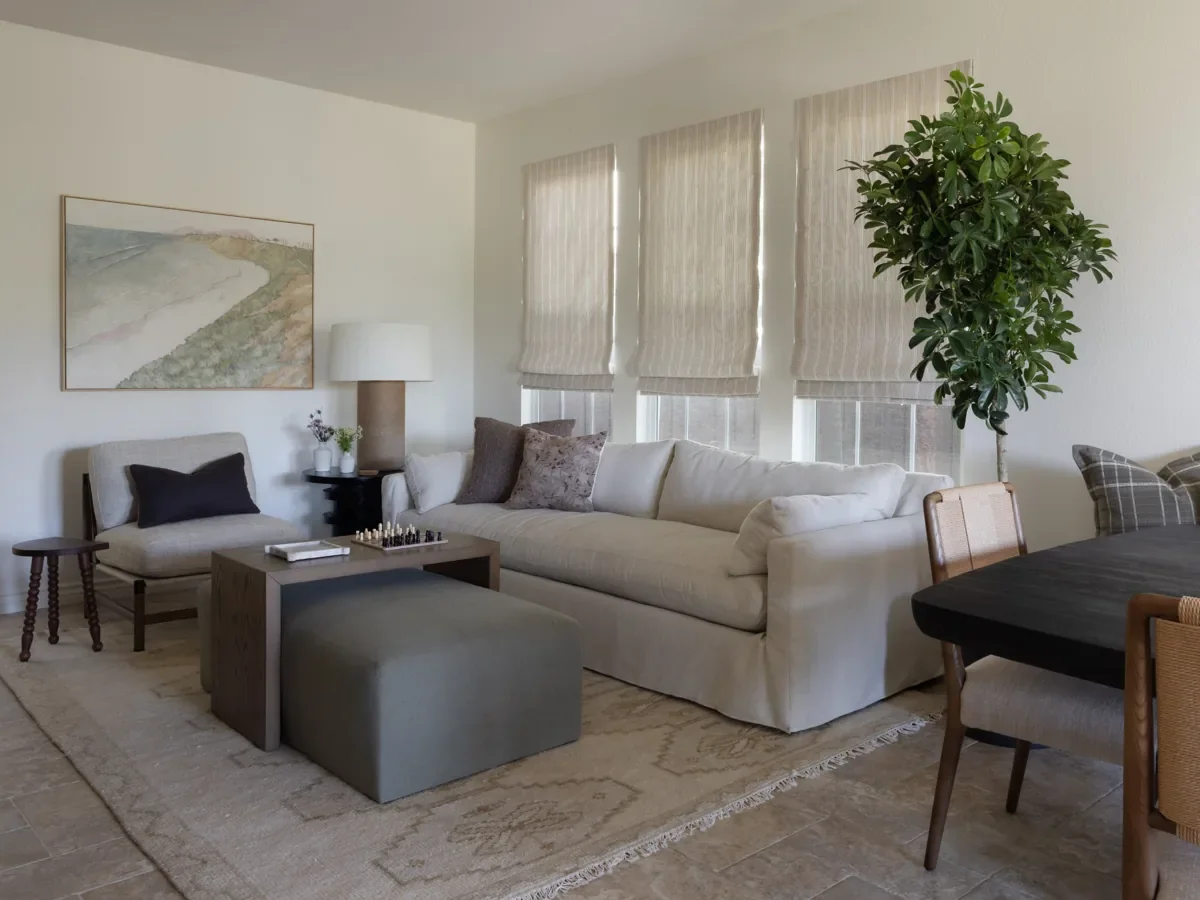
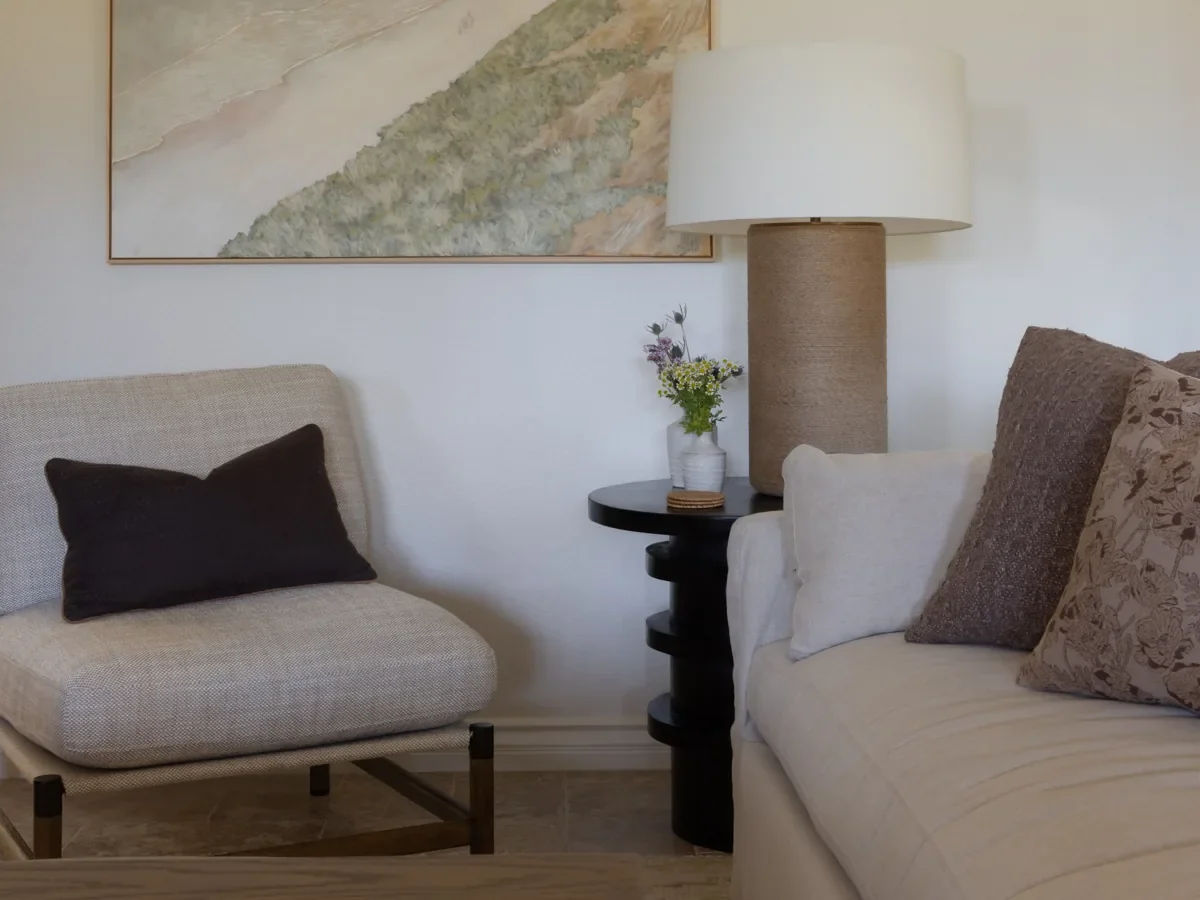 Textured accent chairA warm taupe seat with an open wood frame brings a lighter silhouette to the living room.Explore this detail with HIDE StudioWoven table lampA tall jute-textured base and broad linen-look shade add warmth beside the sofa.Explore this detail with HIDE StudioSlipcovered sofaA generous cream sofa provides a comfortable foundation for the living room.Explore this detail with HIDE StudioUpholstered ottomanA soft central surface makes the seating arrangement feel relaxed and inviting.Explore this detail with HIDE StudioOttoman with rolling topA wood top rolls over the upholstered ottoman, combining a soft place to put your feet up with a practical surface for games and everyday essentials.Explore this detail with HIDE Studio
Drag the divider or use the controls to compare. Before and after photographs were taken from different viewpoints.
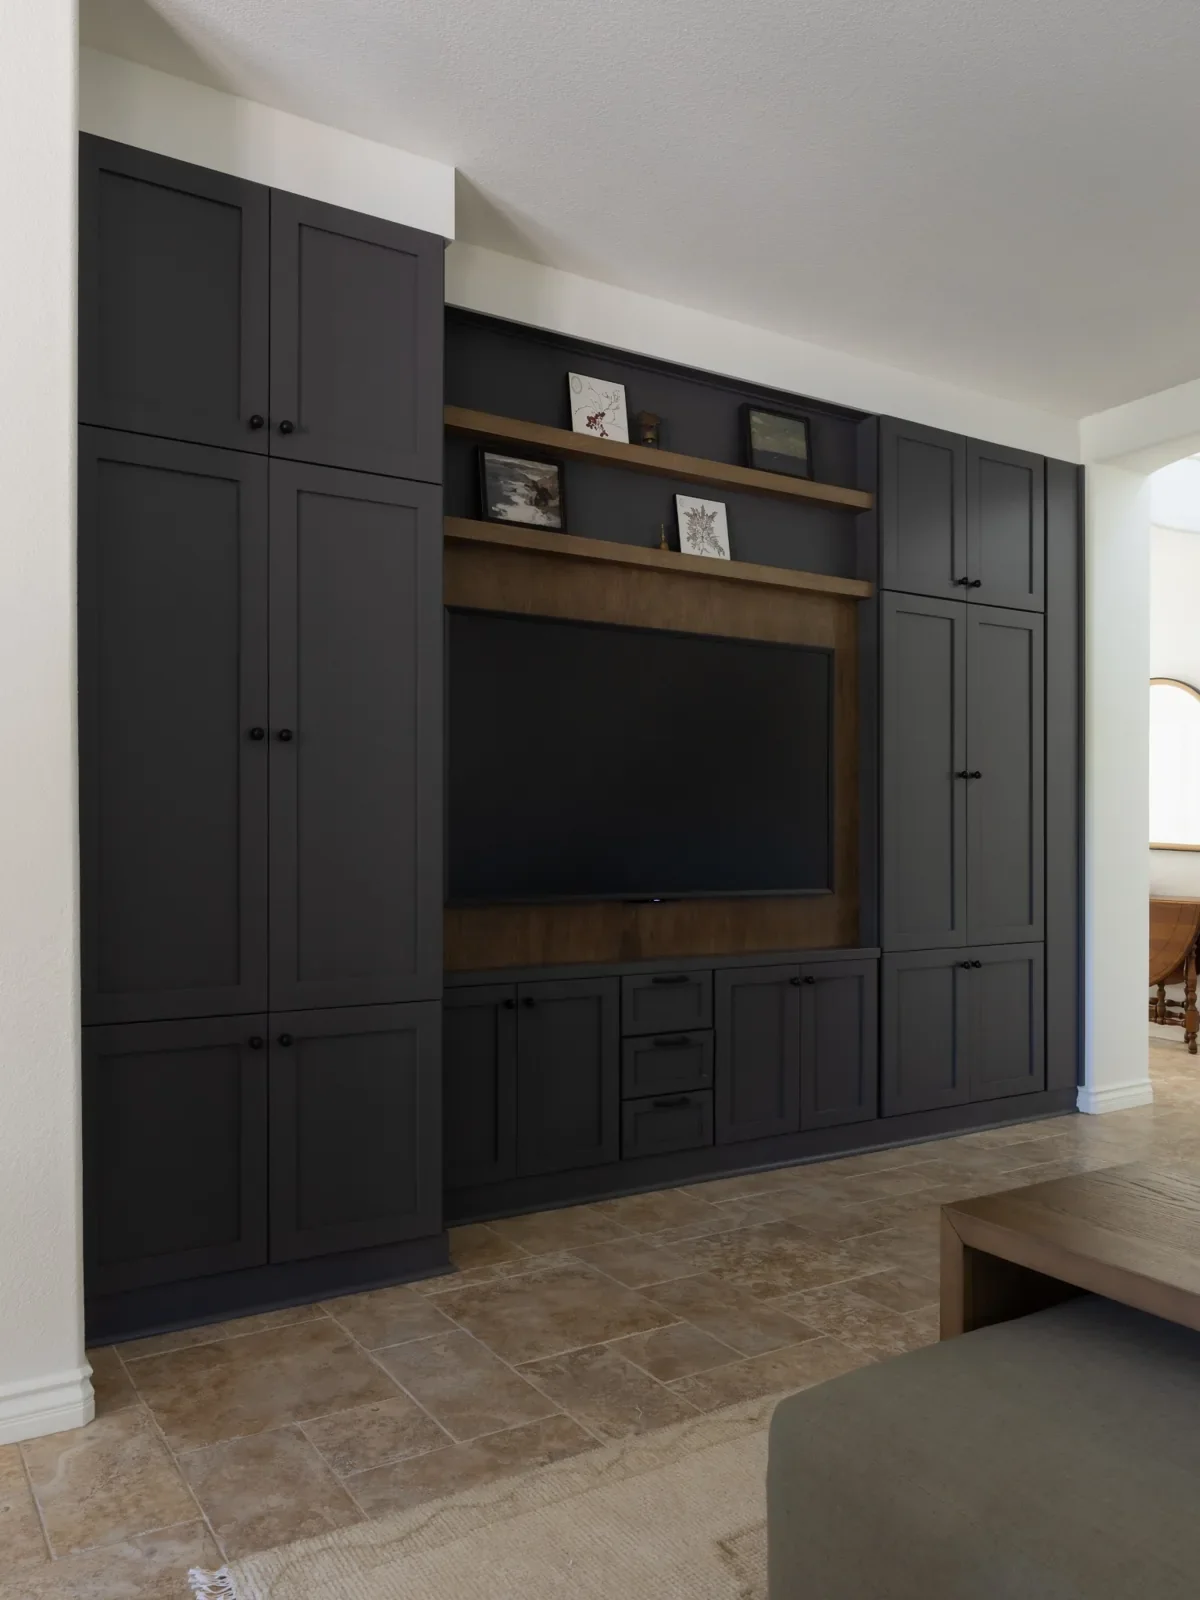
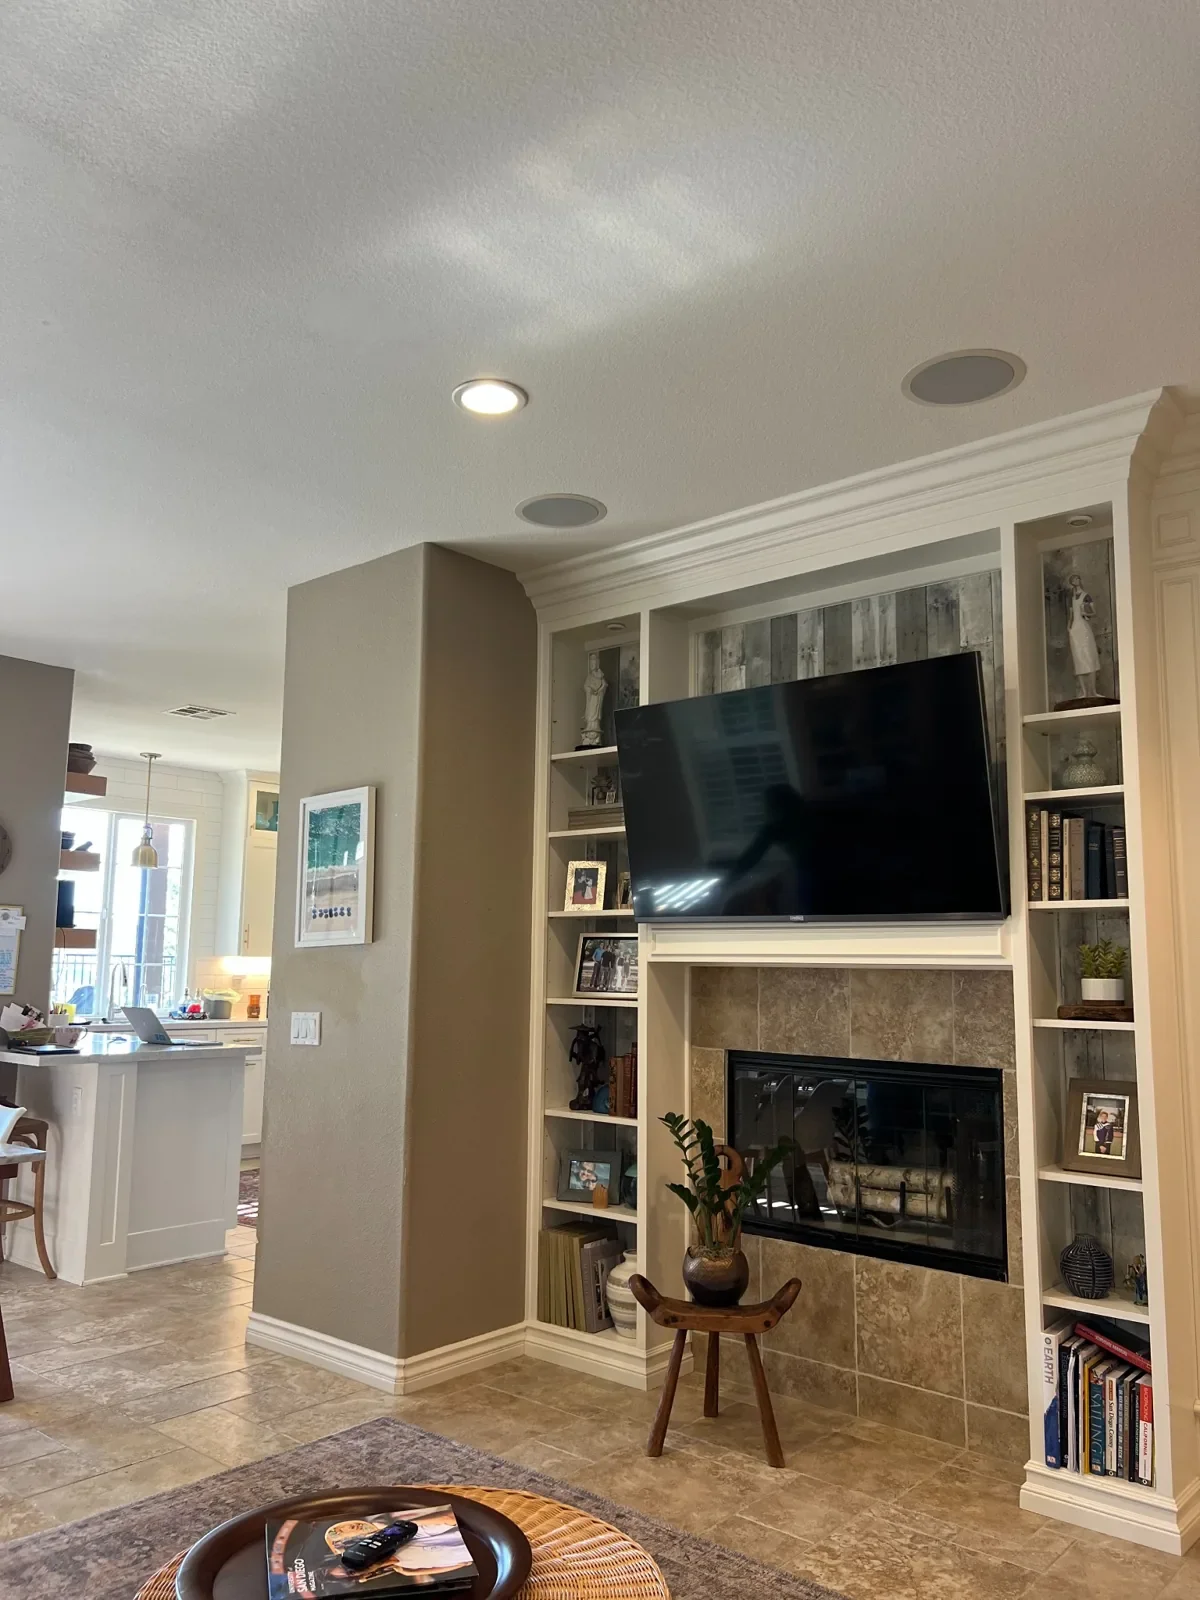
A media wall that works for the family.
The fireplace was never used, yet the required clearance above its mantel kept the television high and awkward. Its off-center position made the whole wall feel unbalanced.
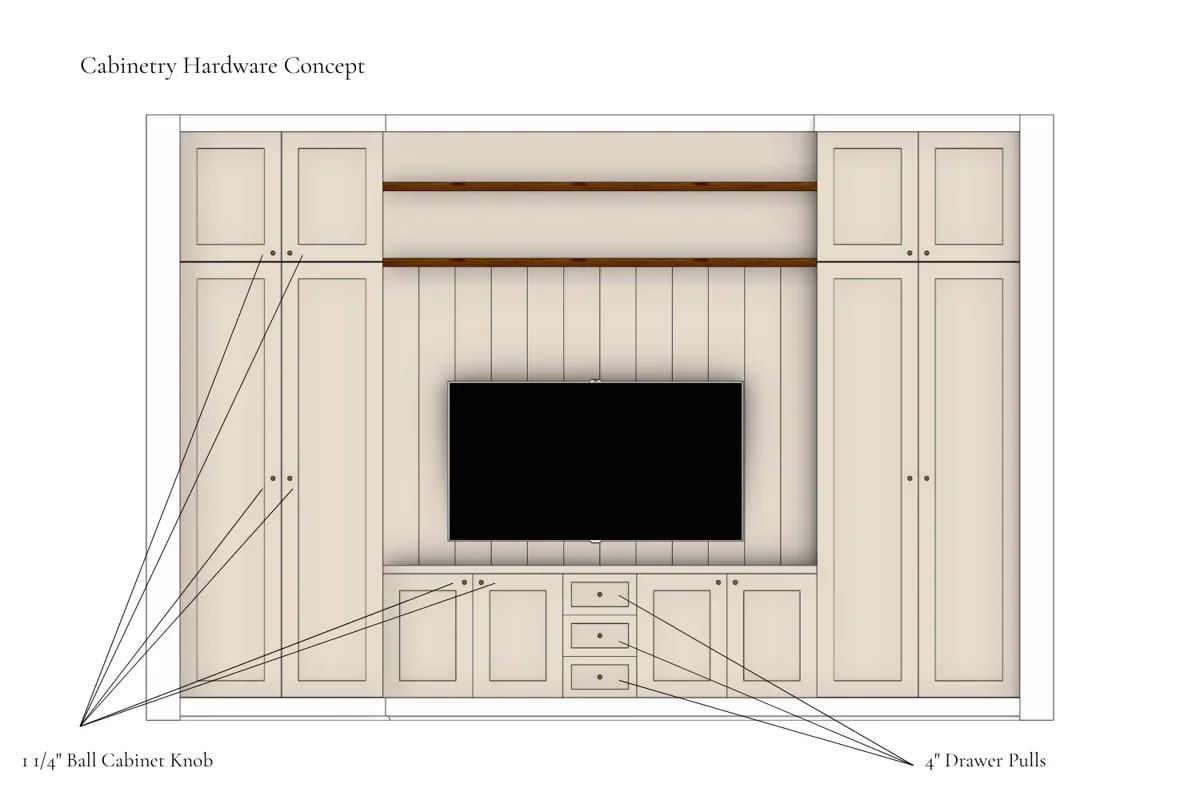
We covered the fireplace, centered the media composition to the room, and added storage on the left to balance the elevation. Dark cabinetry and warm wood gave it a clean, cohesive presence.
Behind the doors: one cabinet has a rod and hooks for backpacks, like a mudroom locker. The left side holds school supplies within easy reach of the dining table. The wall now serves as a practical family drop zone as well as a place to watch television.
Cabinetry elevation
Dining nook
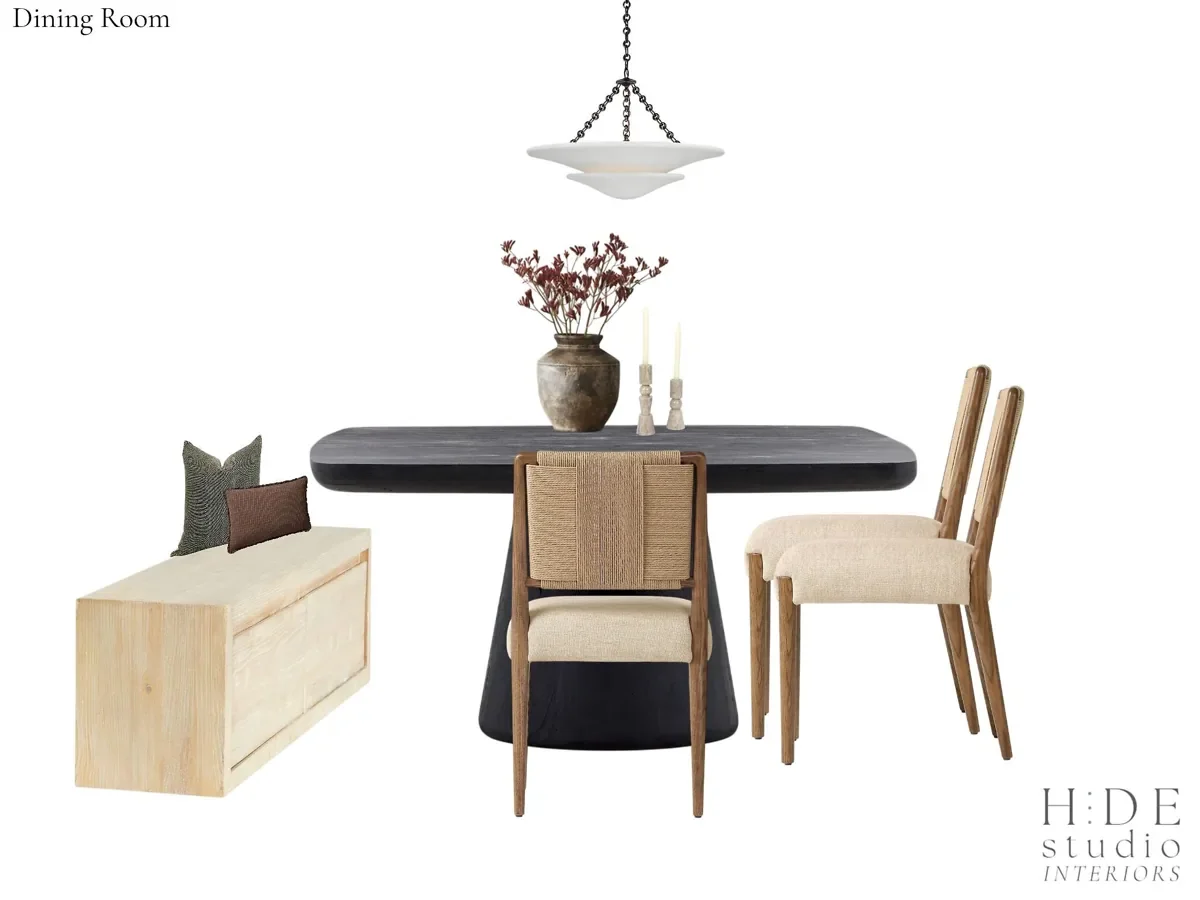
From bottleneck to gathering place.
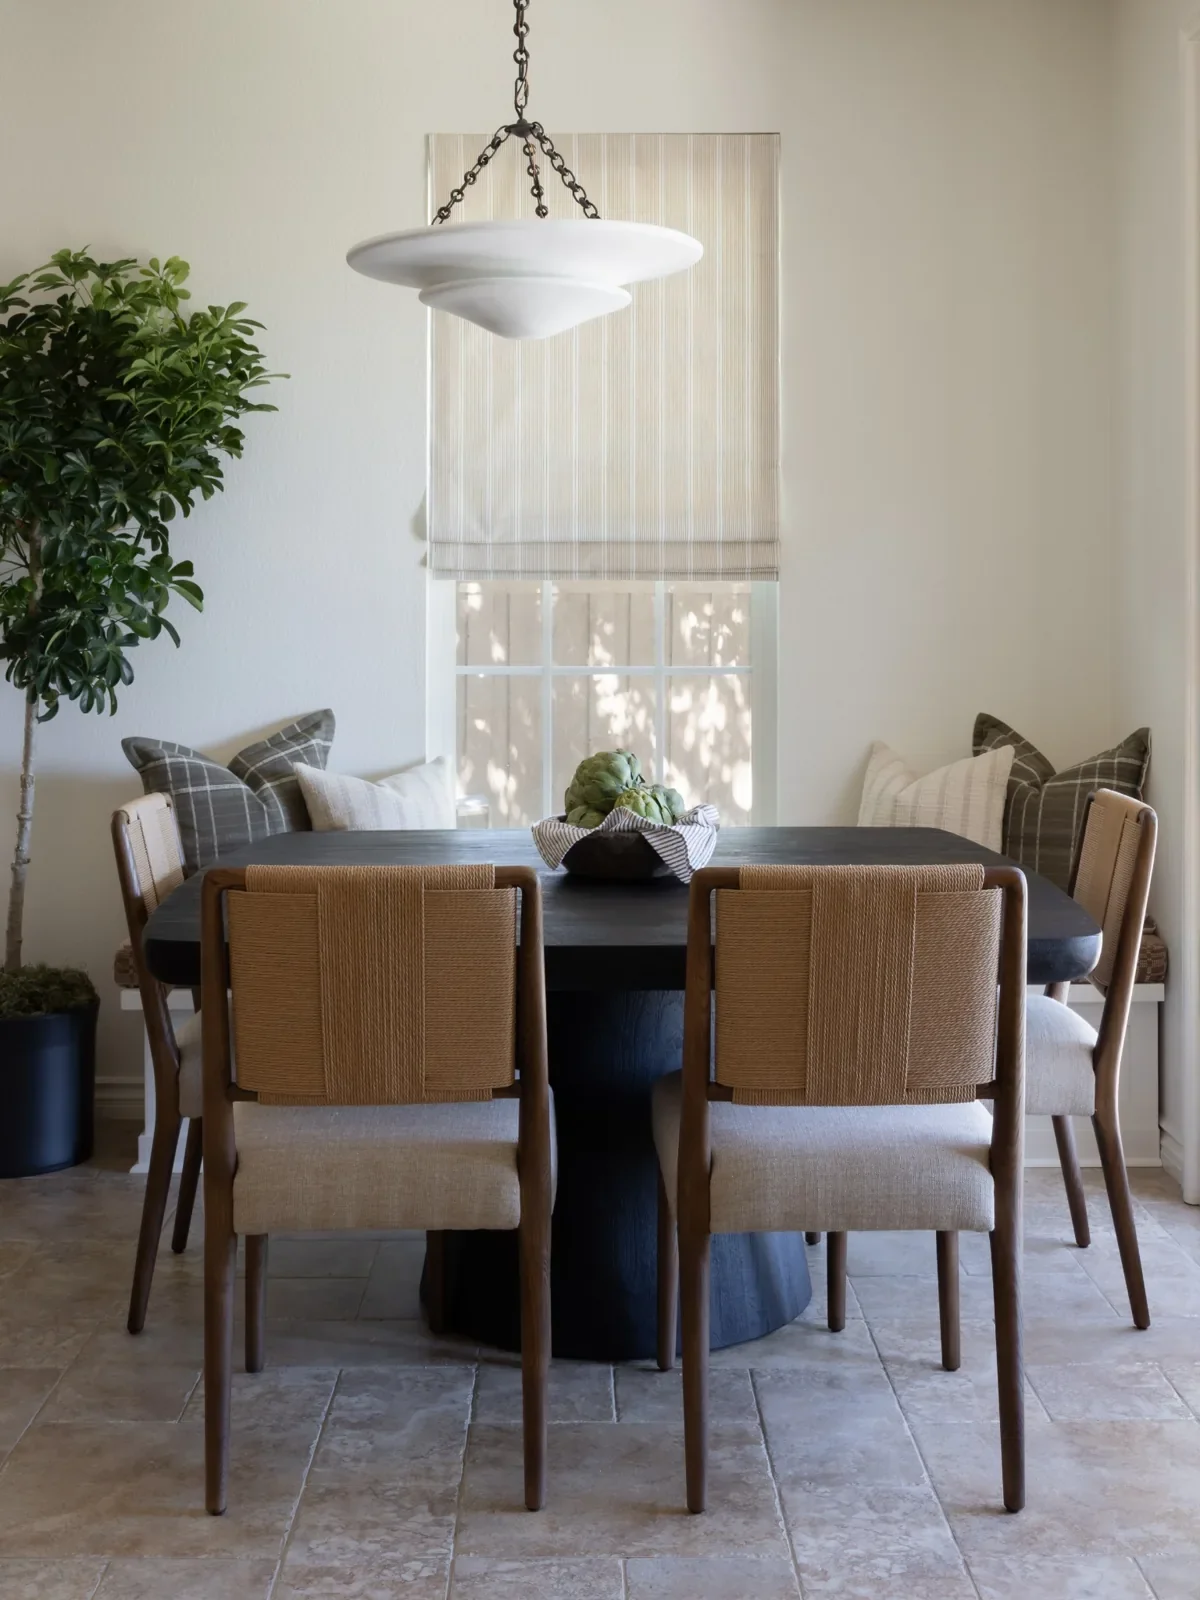
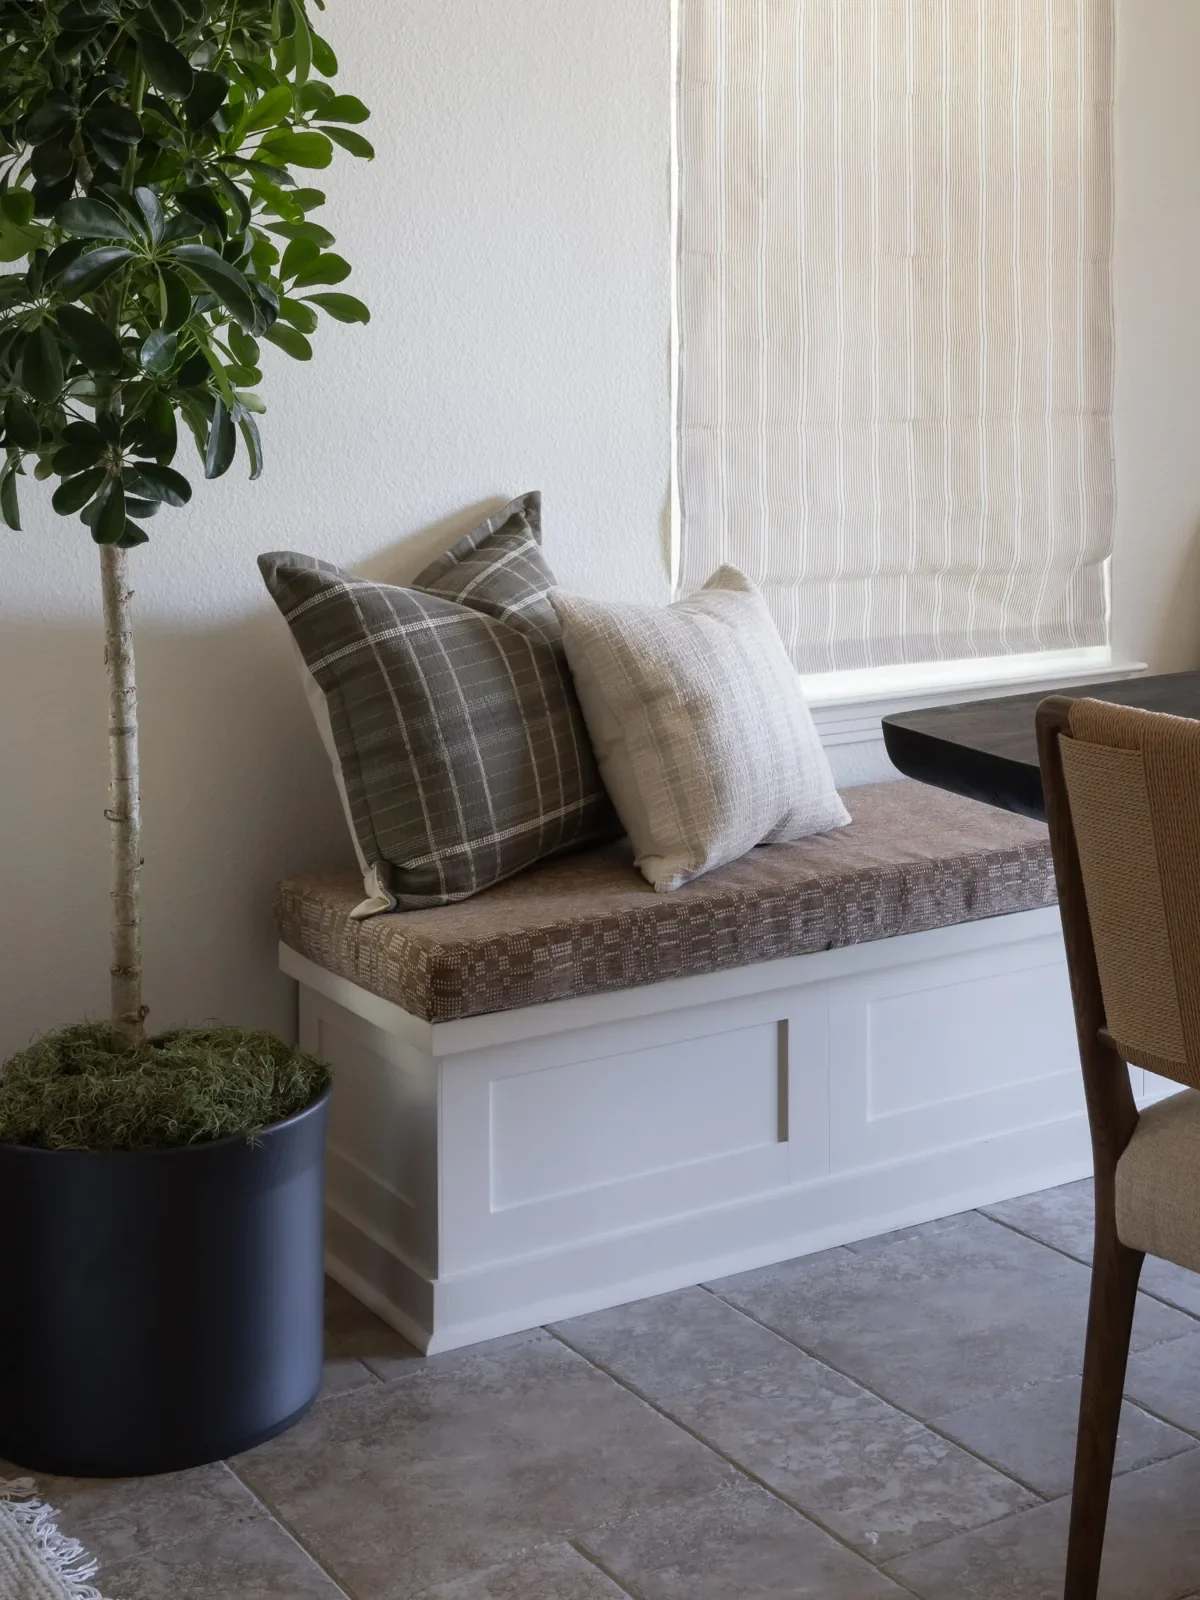
The family often sat at the dining table, so simply making it smaller was not the whole answer. A custom bench under the windows, finished with a cushion and pillows, made the corner comfortable enough to use every day. A square table allowed us to shift the dining setting over and improve the flow to the kitchen.
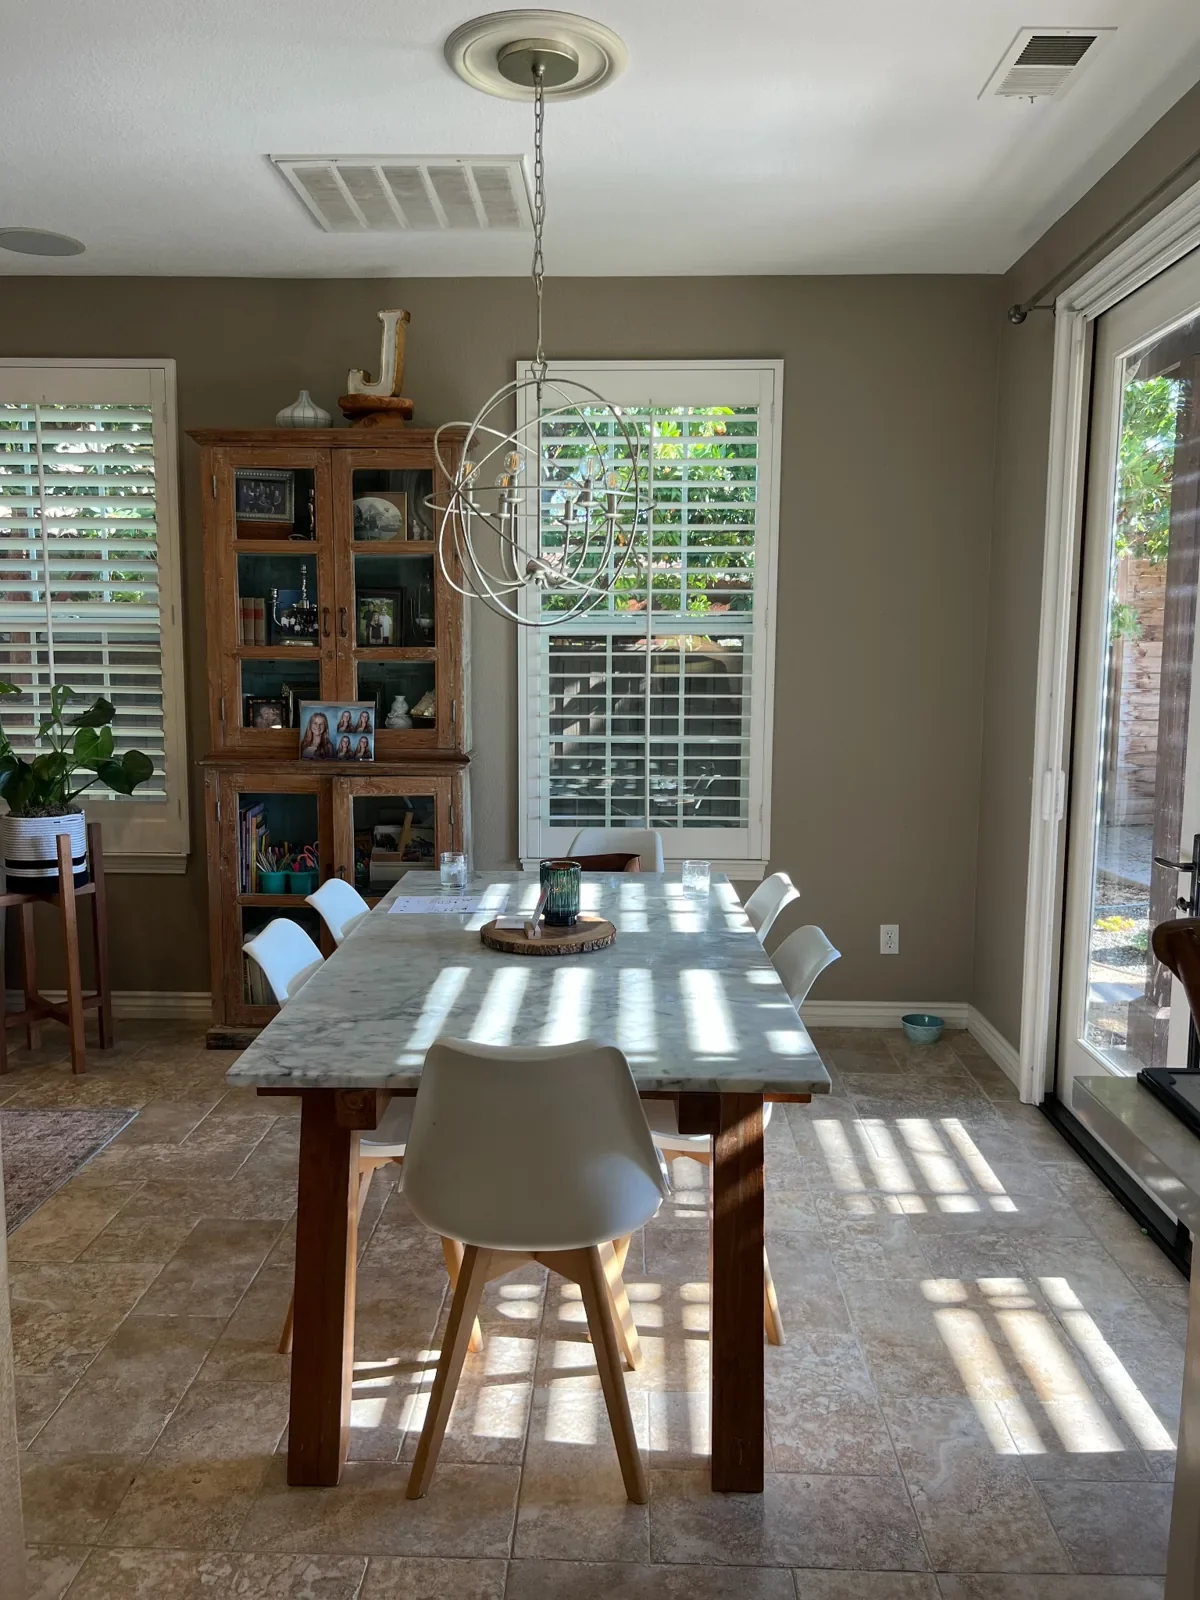
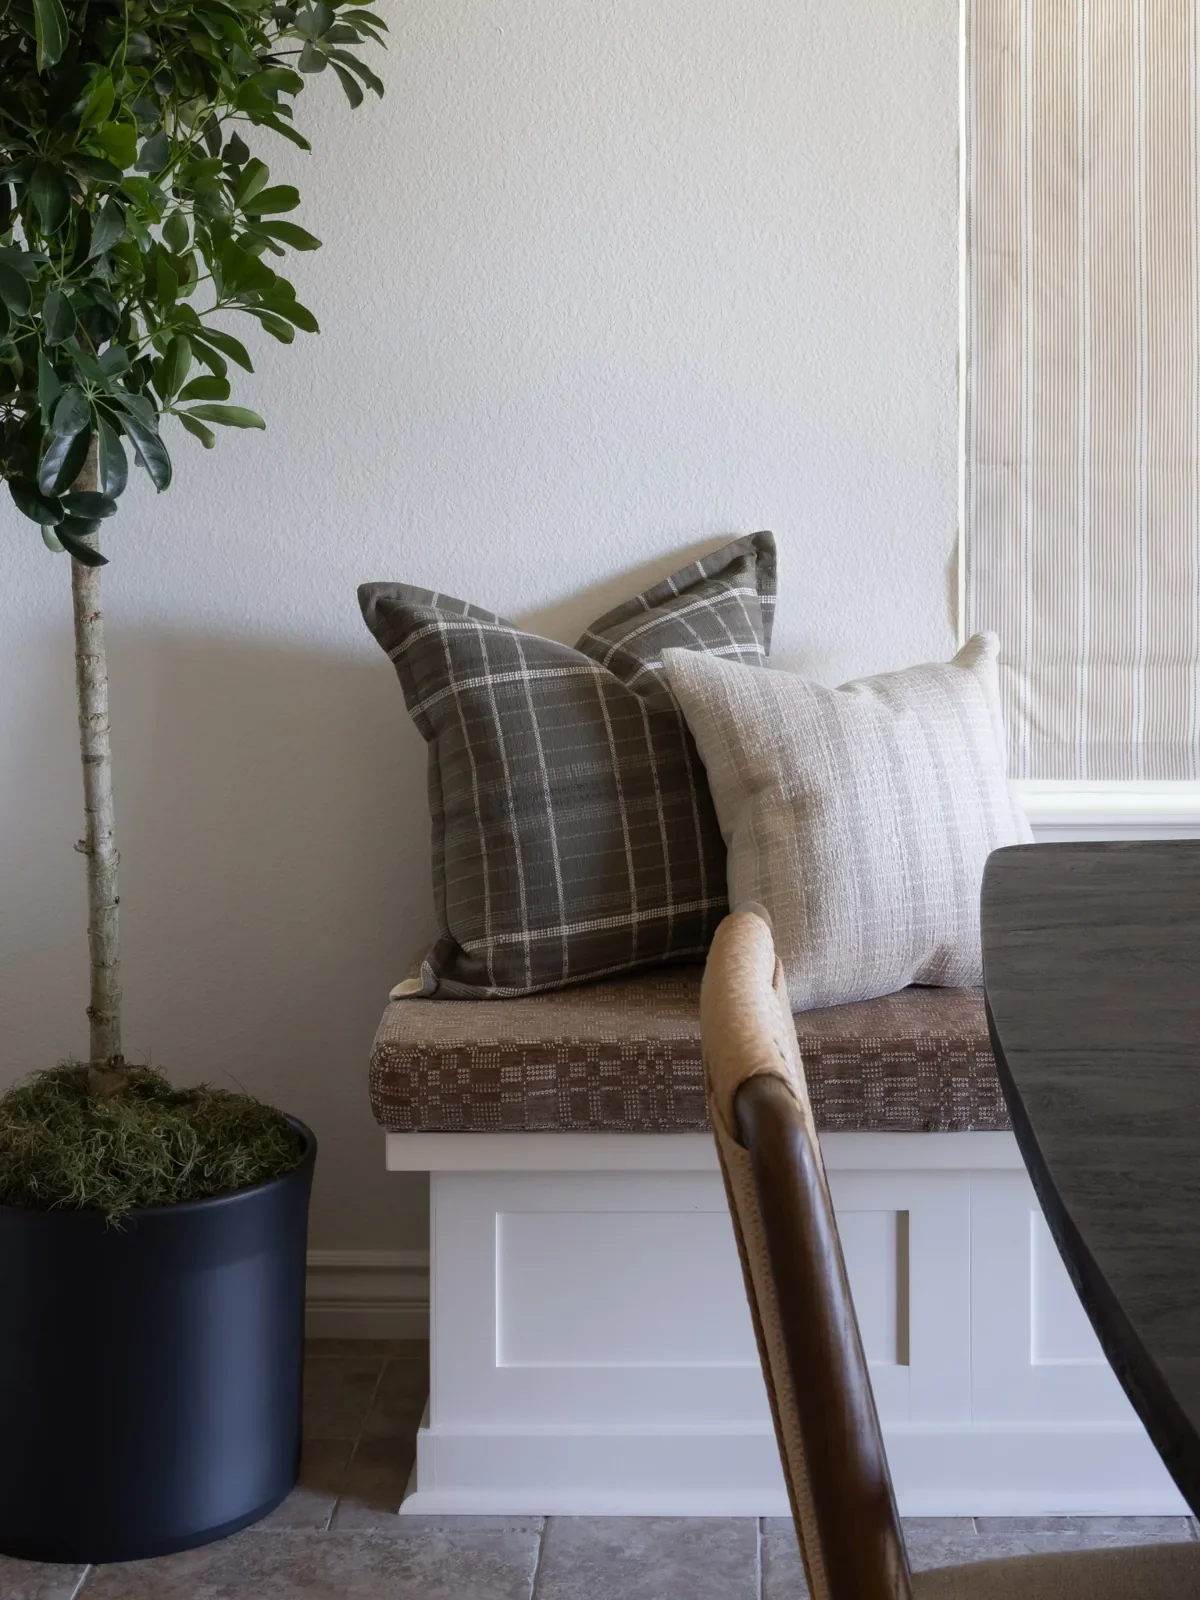 Custom corner benchDesigned for this window corner, with a fitted cushion and pillows, so the dining table could move out of the main traffic path.Custom design by HIDE StudioWoven dining chairWarm wood and woven backs add texture around the dark table.Explore this detail with HIDE Studio
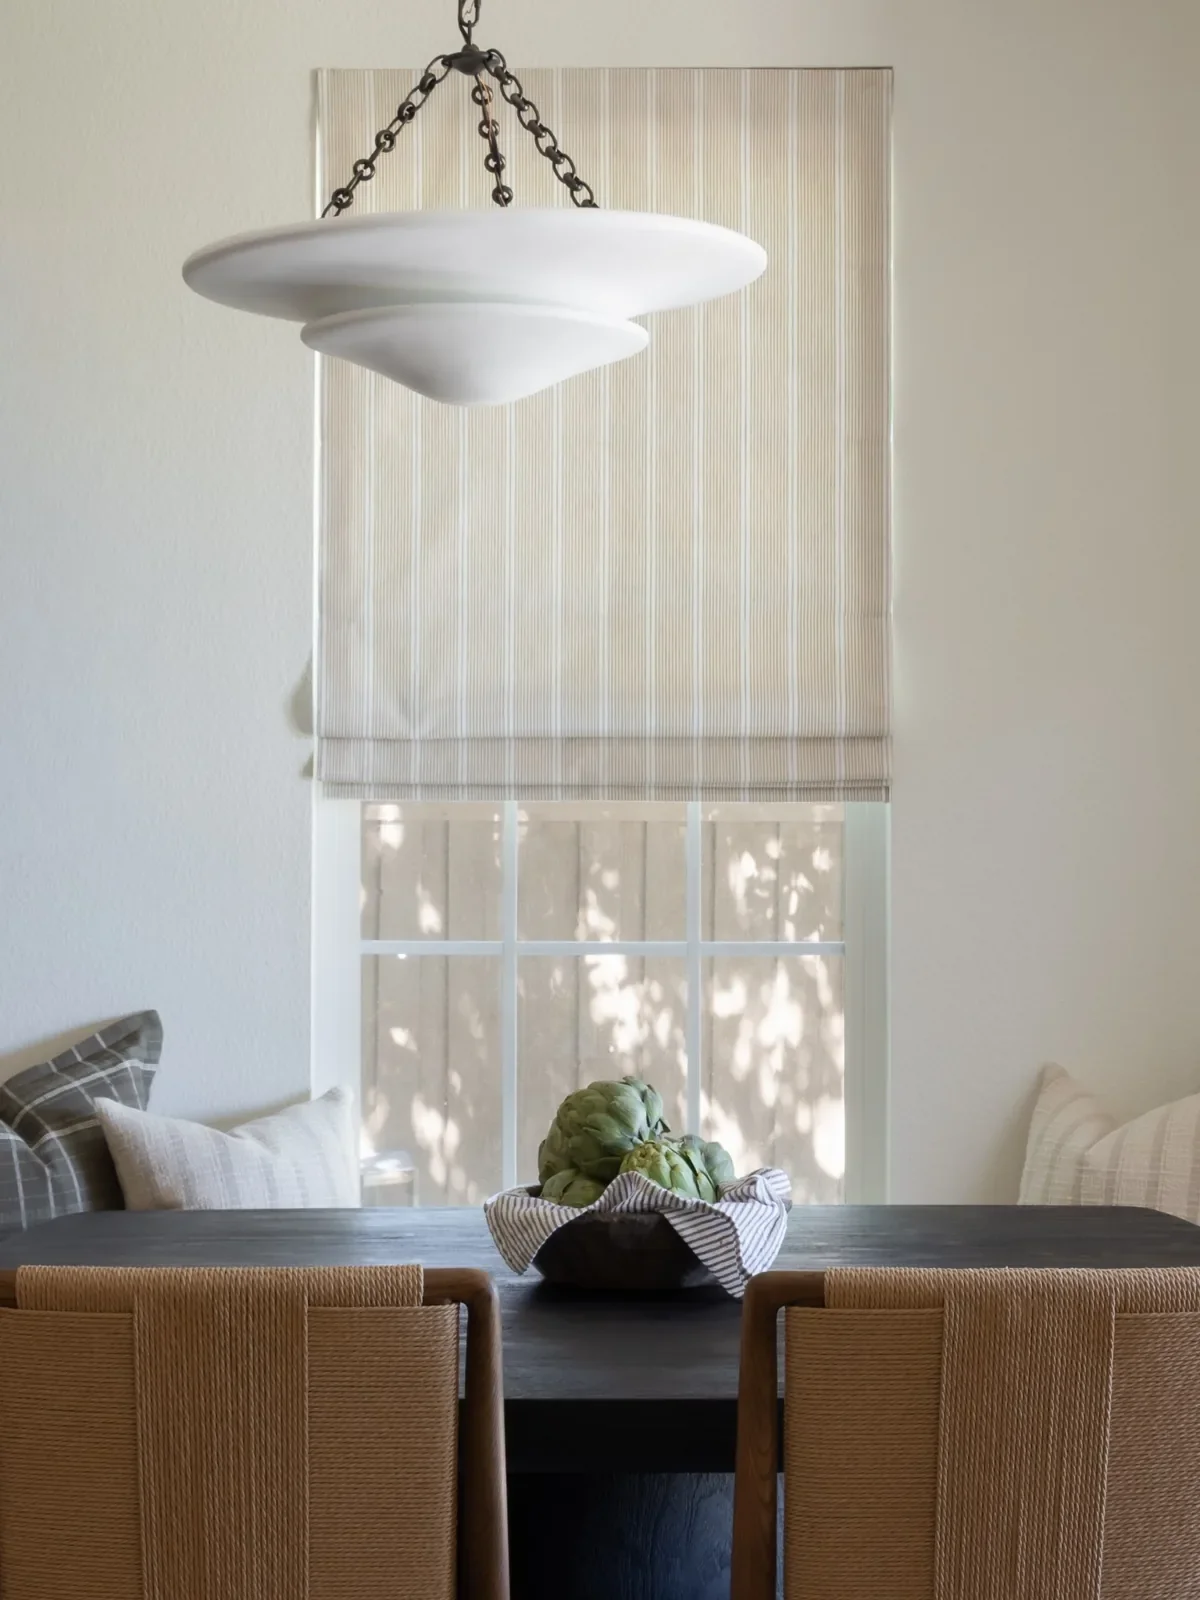 Sculptural dining pendantA broad, softly shaped pendant gives the dining setting a focal point above the table.Explore this detail with HIDE StudioSquare pedestal tableThe square shape helps tuck the dining setting into the window corner and improve the route to the kitchen.Explore this detail with HIDE StudioCustom corner benchDesigned for this window corner, with a fitted cushion and pillows, so the dining table could move out of the main traffic path.Custom design by HIDE Studio
Dining presentation
A place of its own / Reading nook
Make room
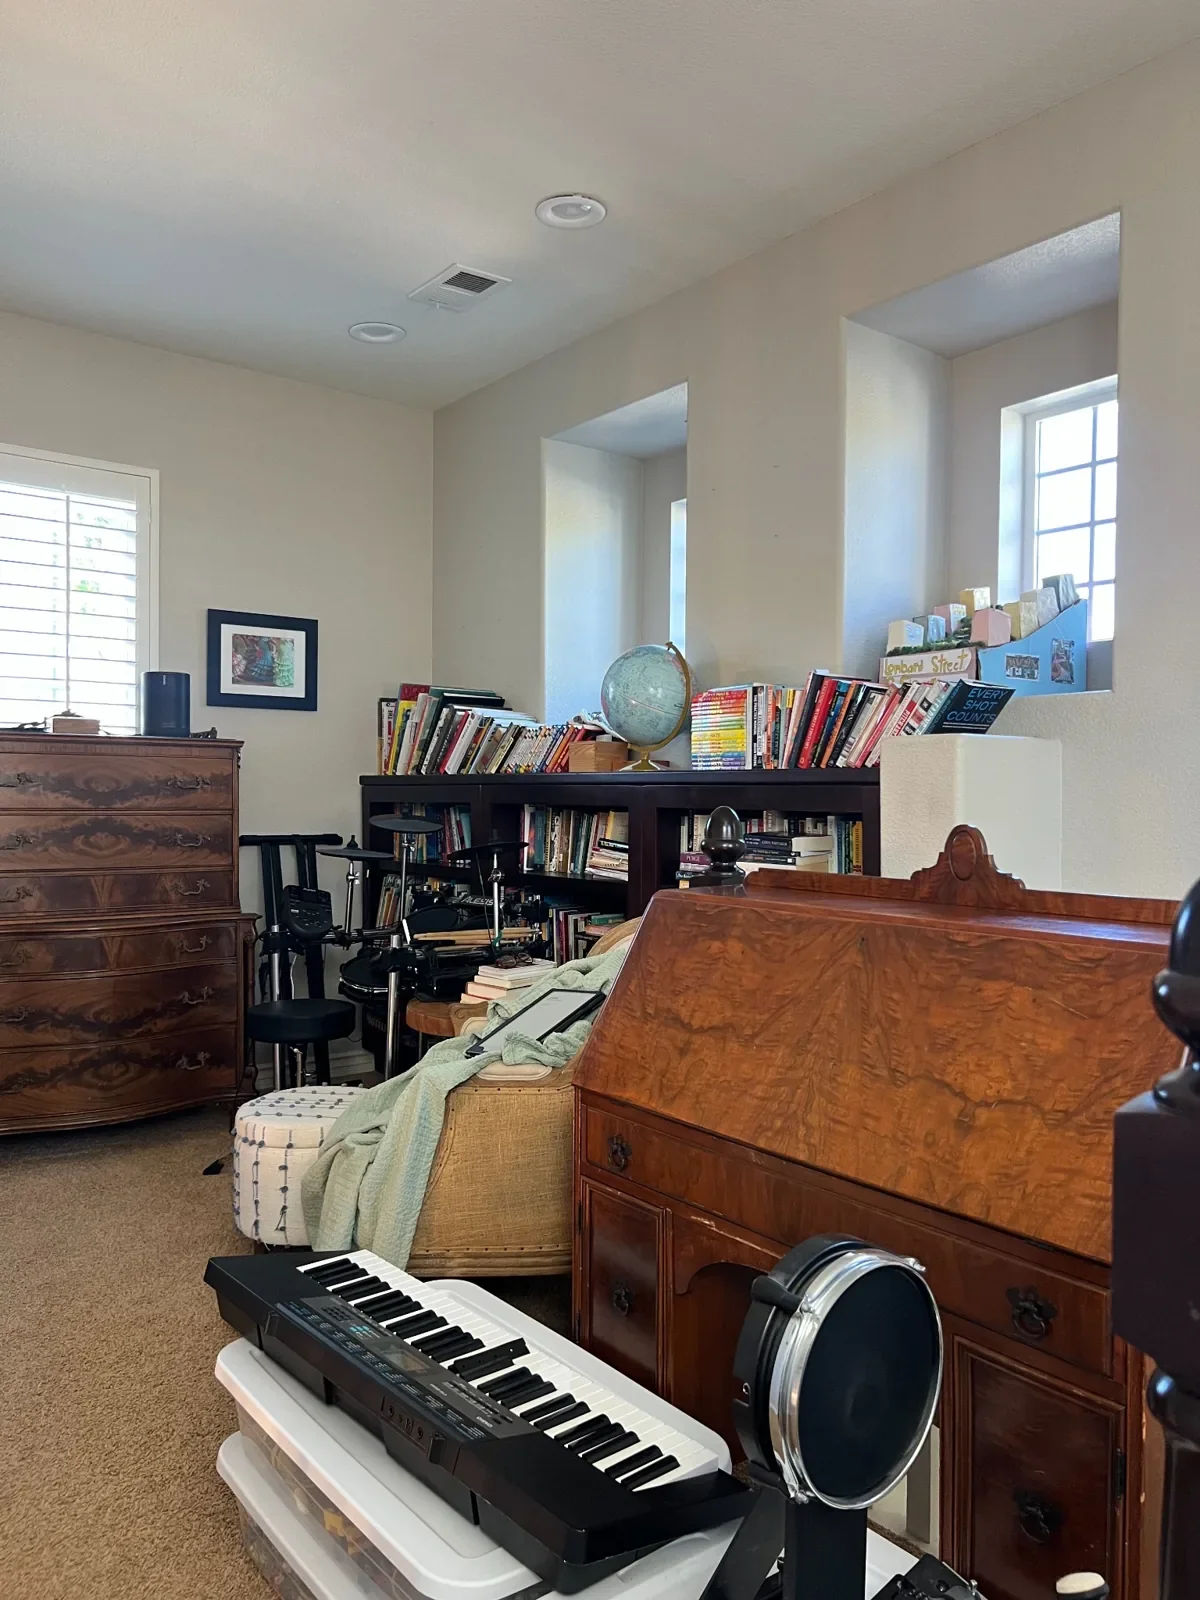
to slow down.
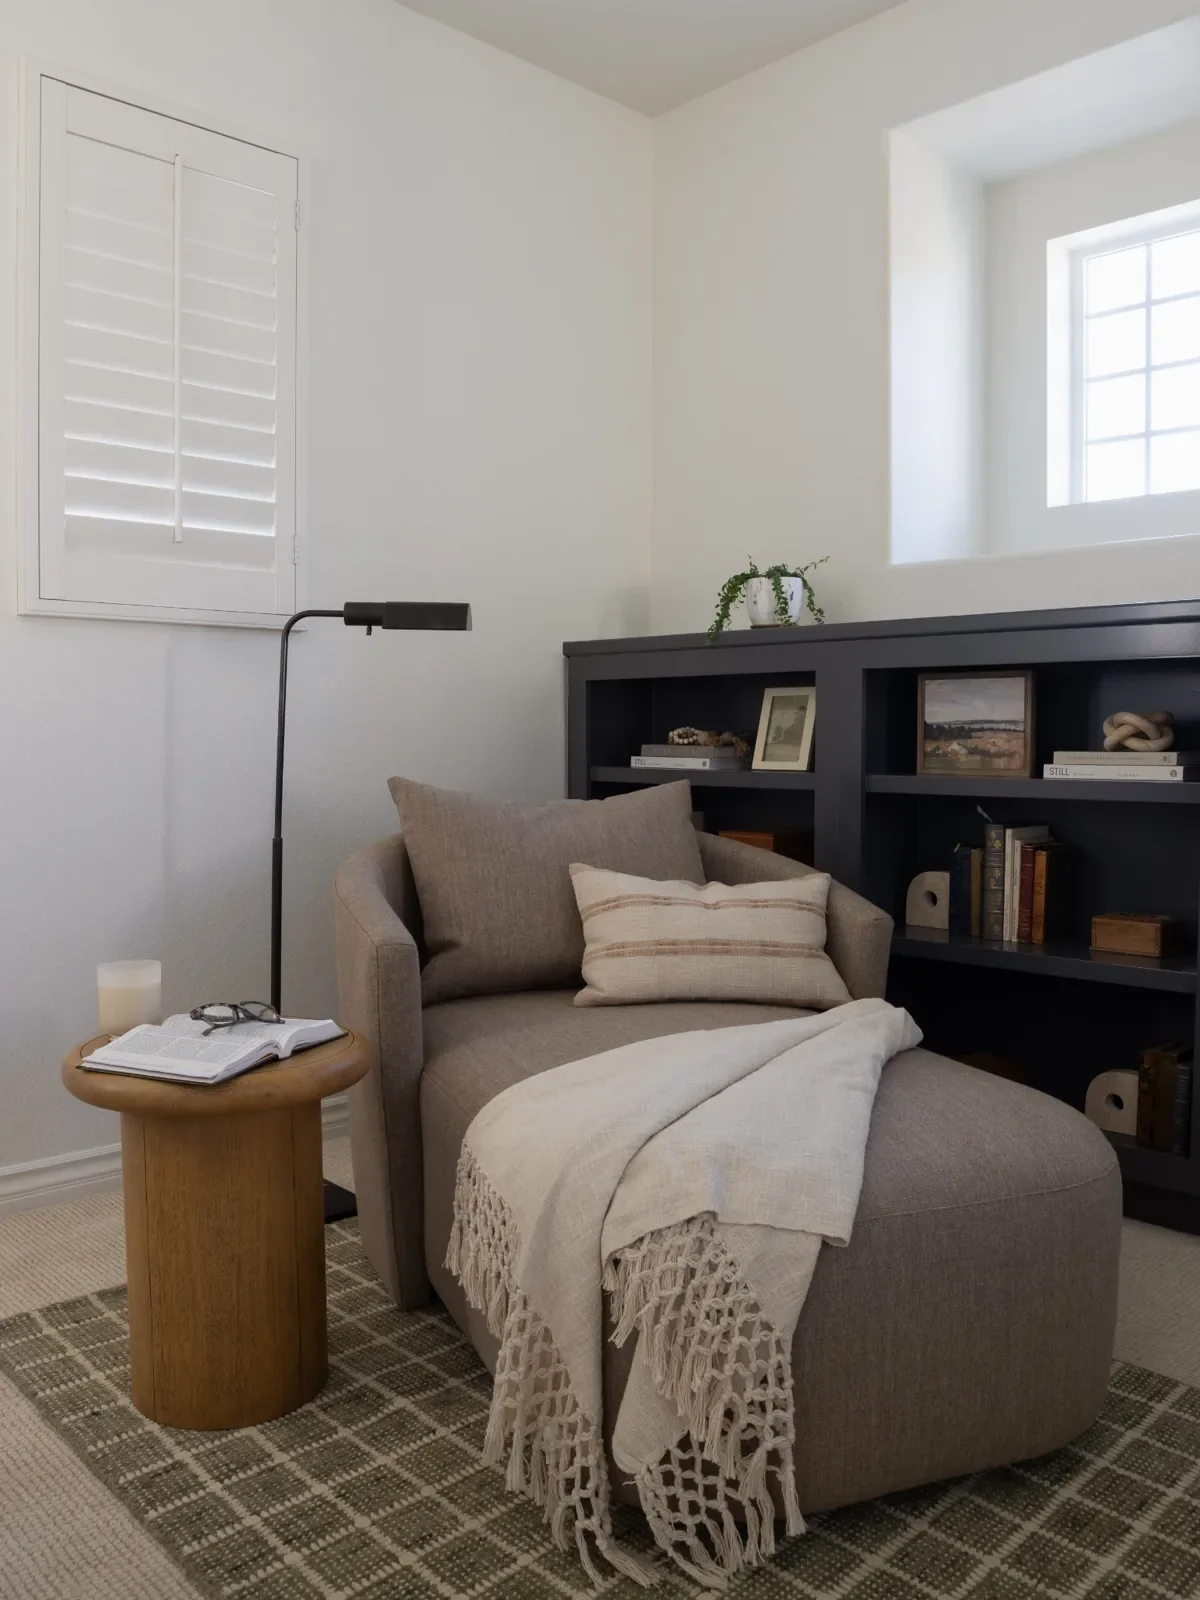
The upstairs landing had become a drop zone for overflow belongings. We gave it a clear purpose: a comfortable reading nook, with a chaise, a reachable side table, and focused light. A patterned rug defines the space, while books and a soft throw make it inviting.
Since completion, our client tells us she often catches her children here, relaxing. A space that once collected things has become a place the family chooses to spend time.
Reading nook presentation
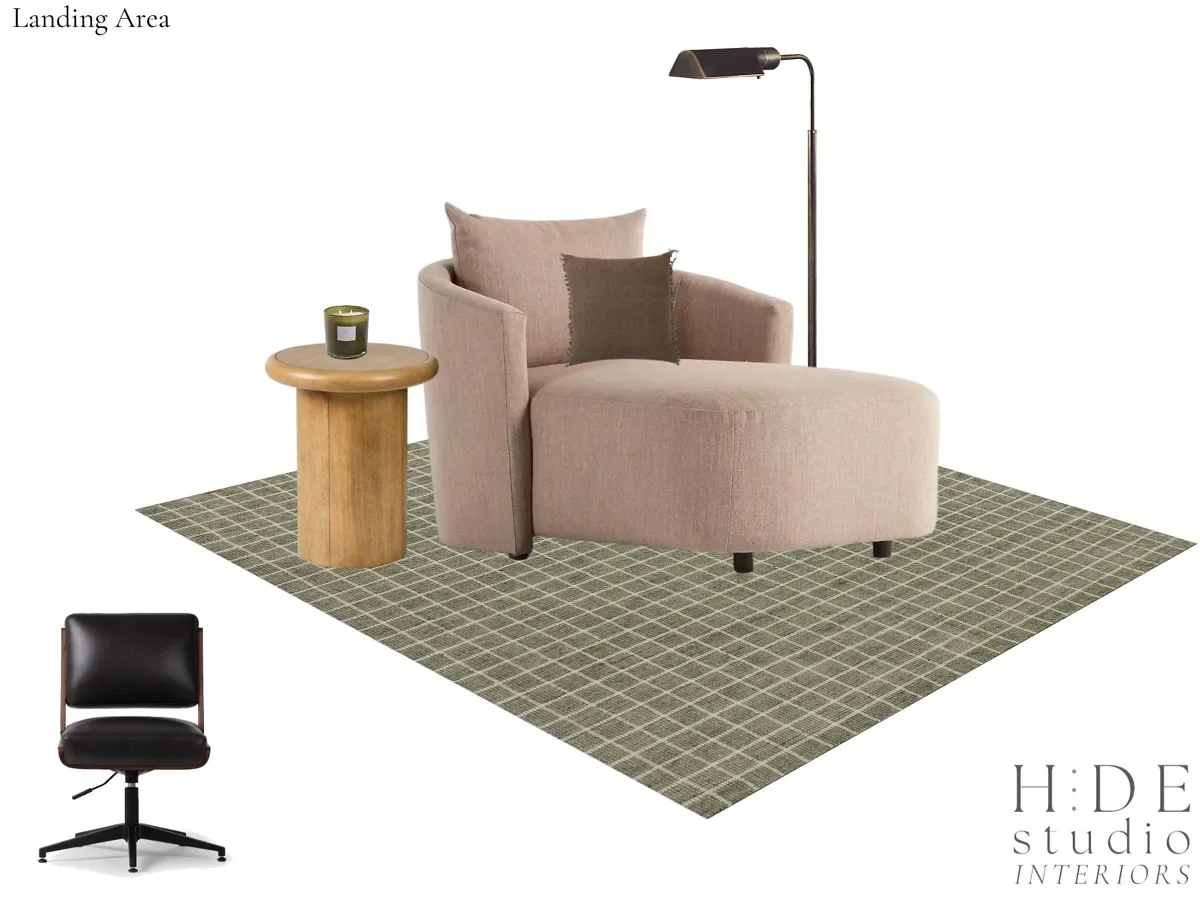 Reading chaiseA generous upholstered chaise makes the upstairs landing a place to stretch out with a book.Explore this detail with HIDE StudioSculptural side tableA compact wood table keeps a drink or a book within easy reach.Explore this detail with HIDE Studio
Primary bedroom
A softer end
to the day.
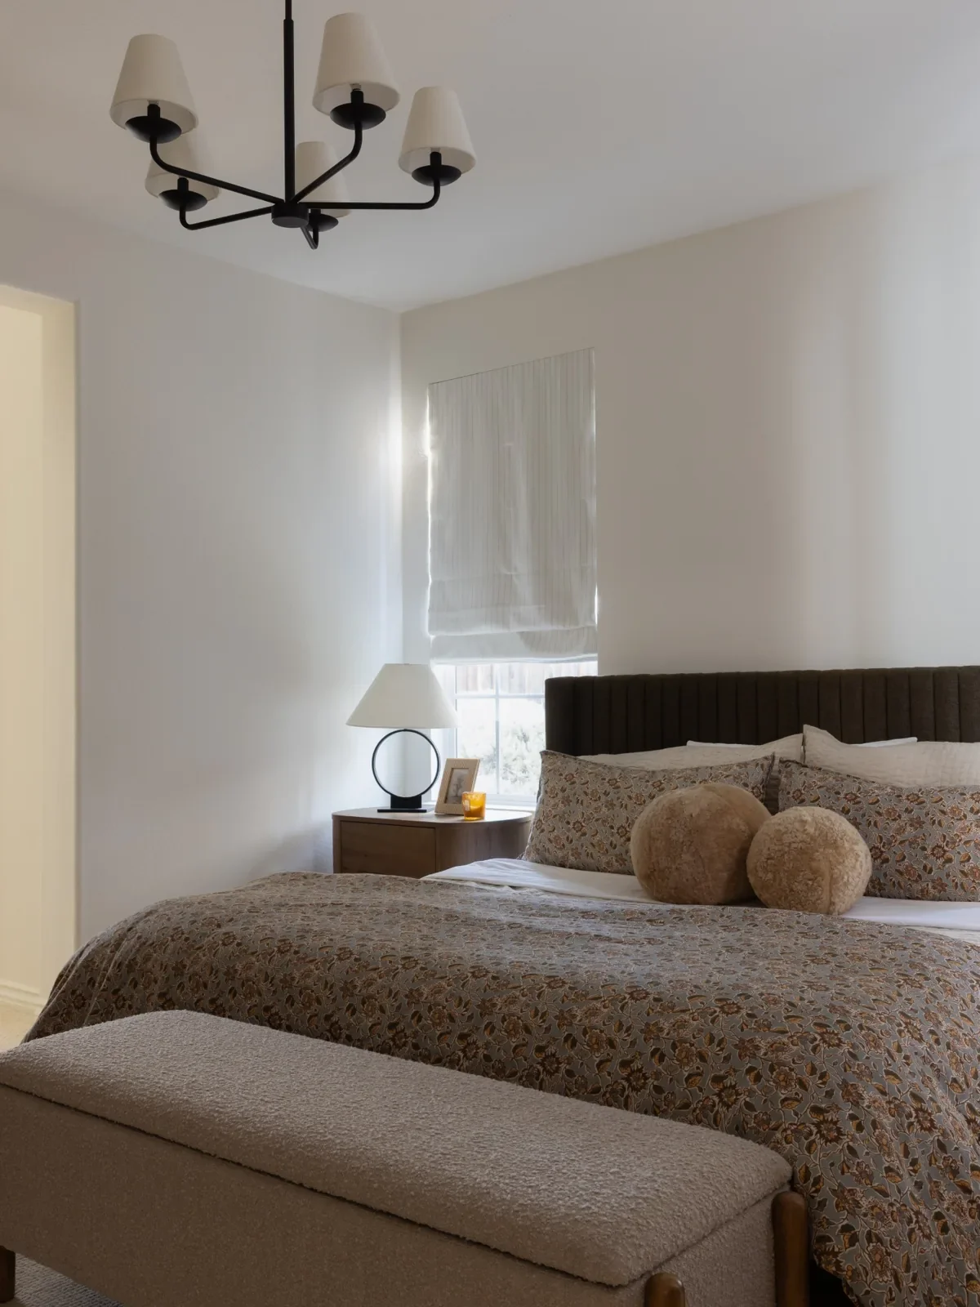
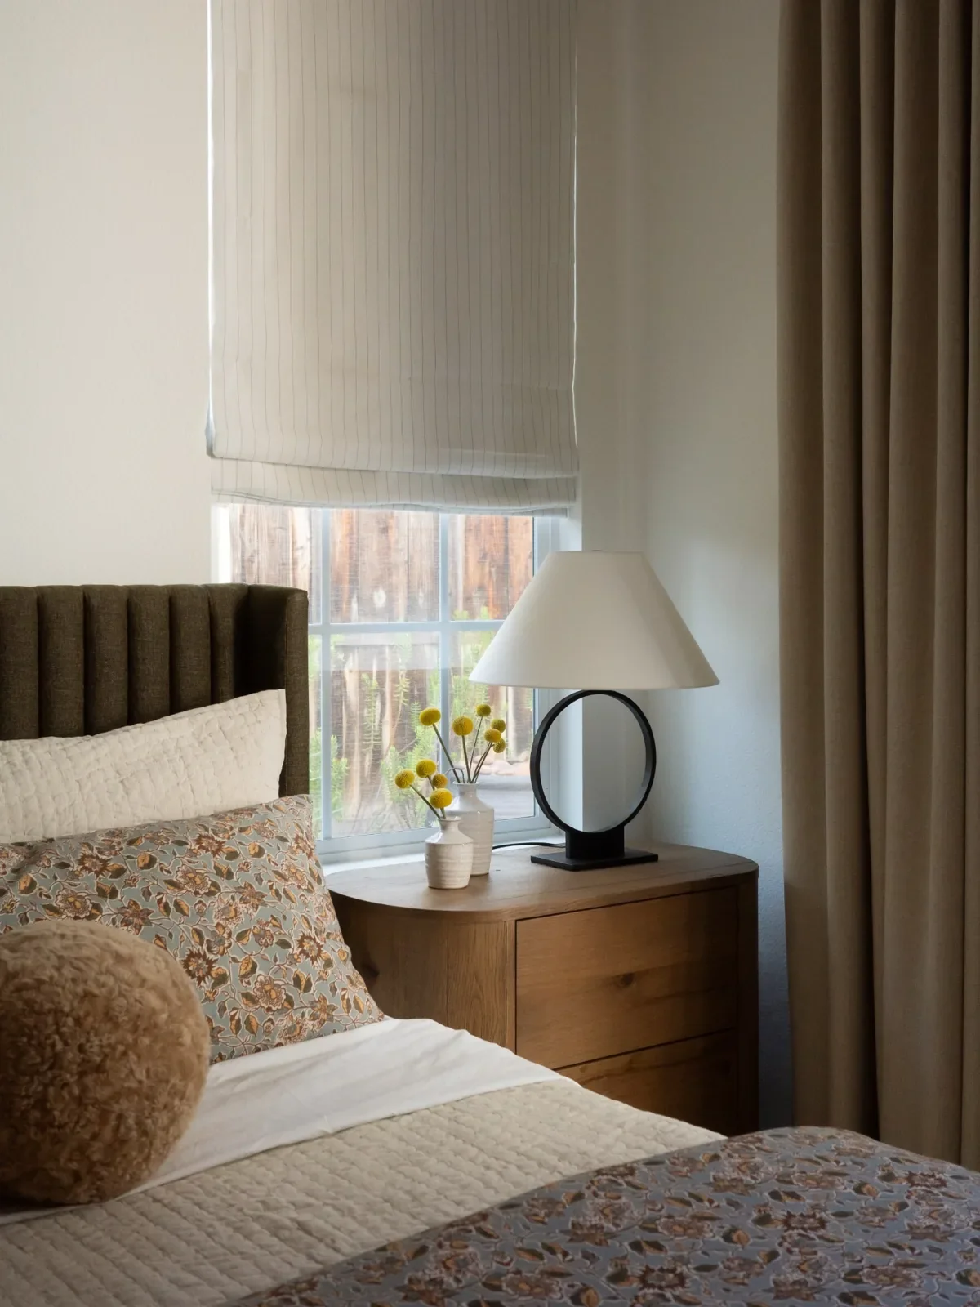
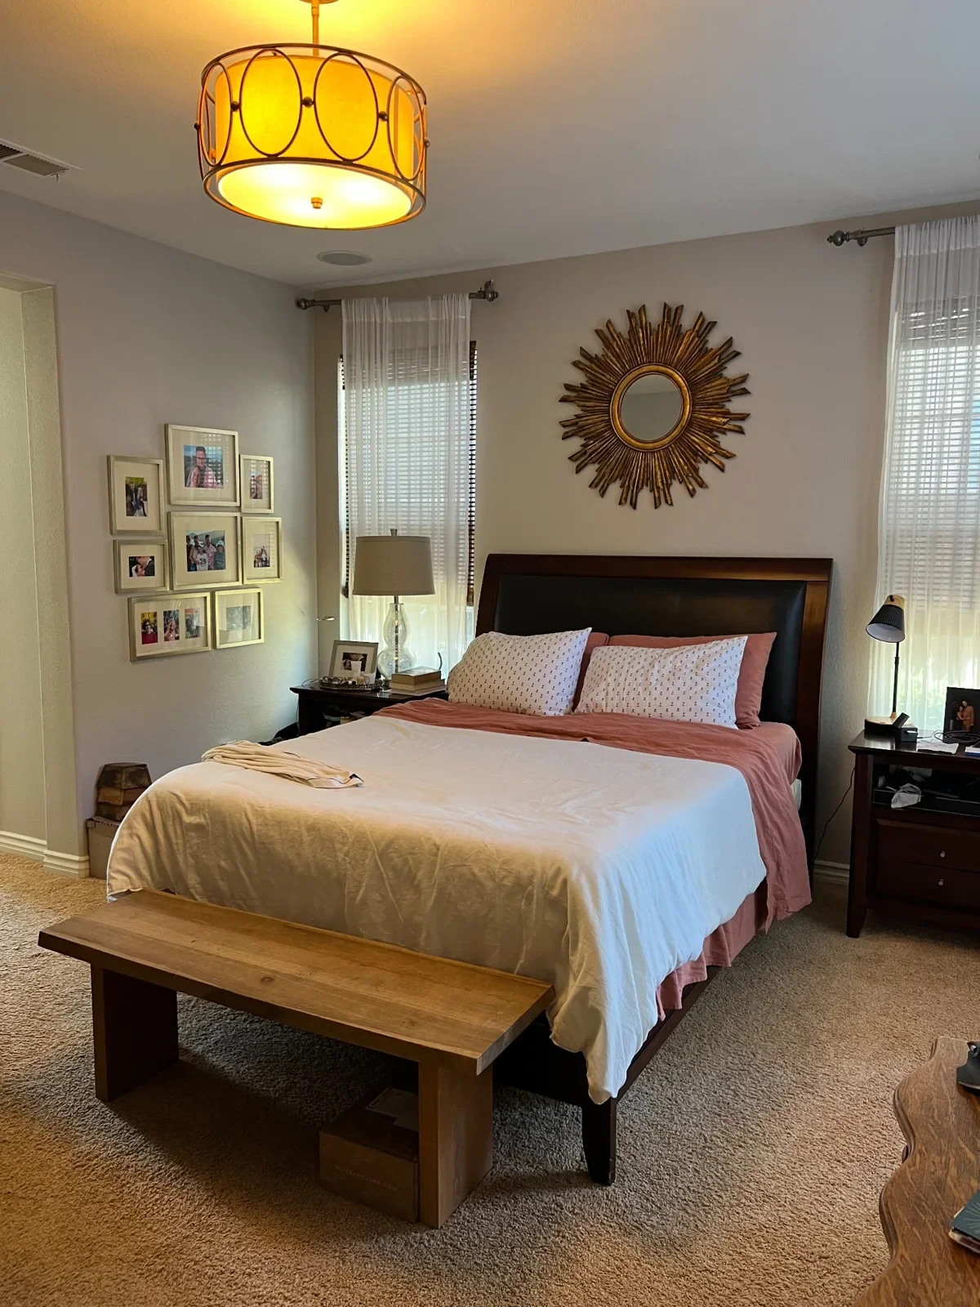
The primary bedroom felt dated, and the client needed more privacy. Roman shades and draperies brought a tailored layer to the windows; new carpet and paint refreshed the room. An olive upholstered bed, rounded oak nightstands, and layered textiles completed the transformation.
From concept to completion
Privacy, comfort,
and a fresh foundation.
The presentation brought the furniture direction into focus. In the finished room, Roman shades and draperies answer the need for privacy, while new carpet, paint, and soft upholstery change how the space feels. At the foot of the bed, an upholstered storage bench does two jobs: a comfortable place to sit, and concealed room for spare blankets and bedding. The open-bench detail below shows that function in use.
Bedroom presentation
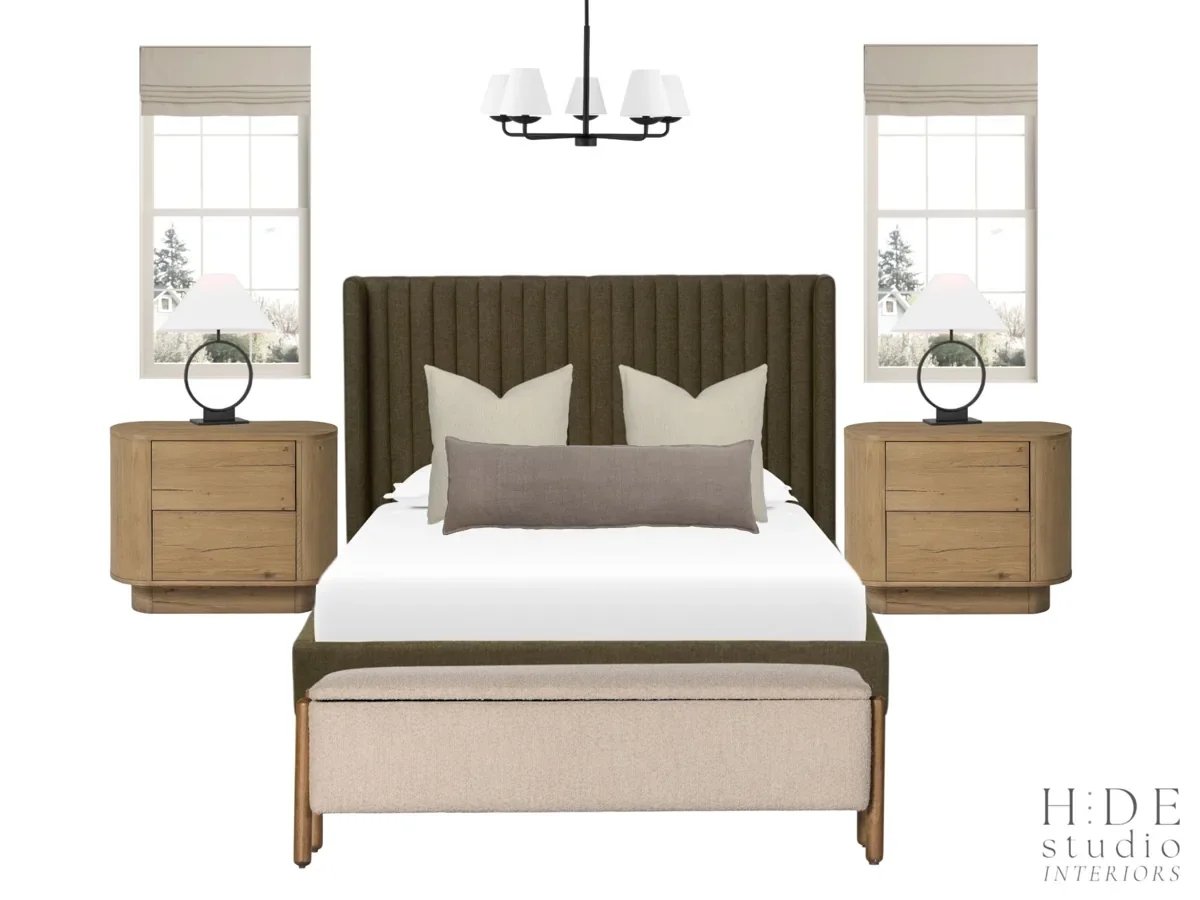
Hover or tap a + marker to explore a material, furnishing, or custom detail.
The details that make it feel finished
Rounded oak nightstandCurved corners, warm oak, and drawers pair a softer shape with useful bedside storage.Explore this detail with HIDE StudioLayered window treatmentsRoman shades and full-length draperies answer the need for privacy and soften the room.Explore this detail with HIDE Studio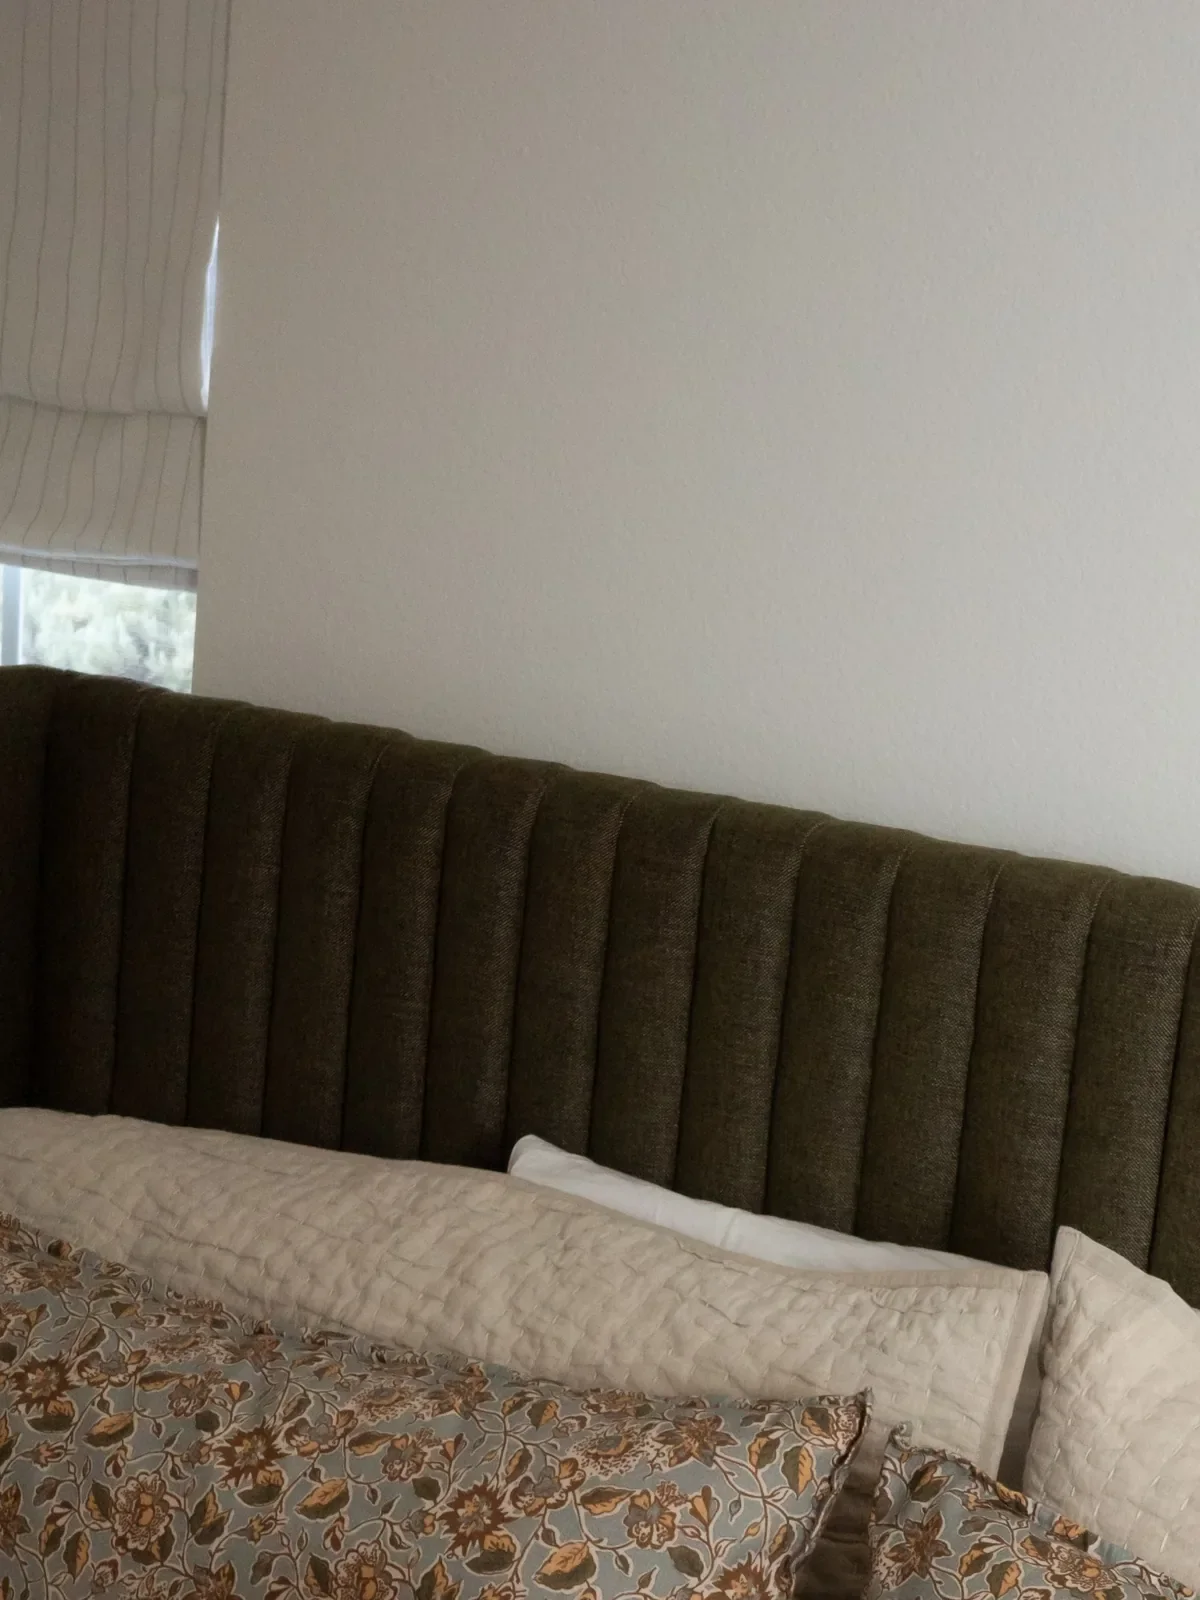 Olive upholstered bedVertical channels and deep olive upholstery give the bedroom a soft, grounded focal point.Explore this detail with HIDE StudioLayered bedroom textilesMuted floral pattern, cream bedding, and tactile cushions connect the room’s colors and textures.Explore this detail with HIDE Studio
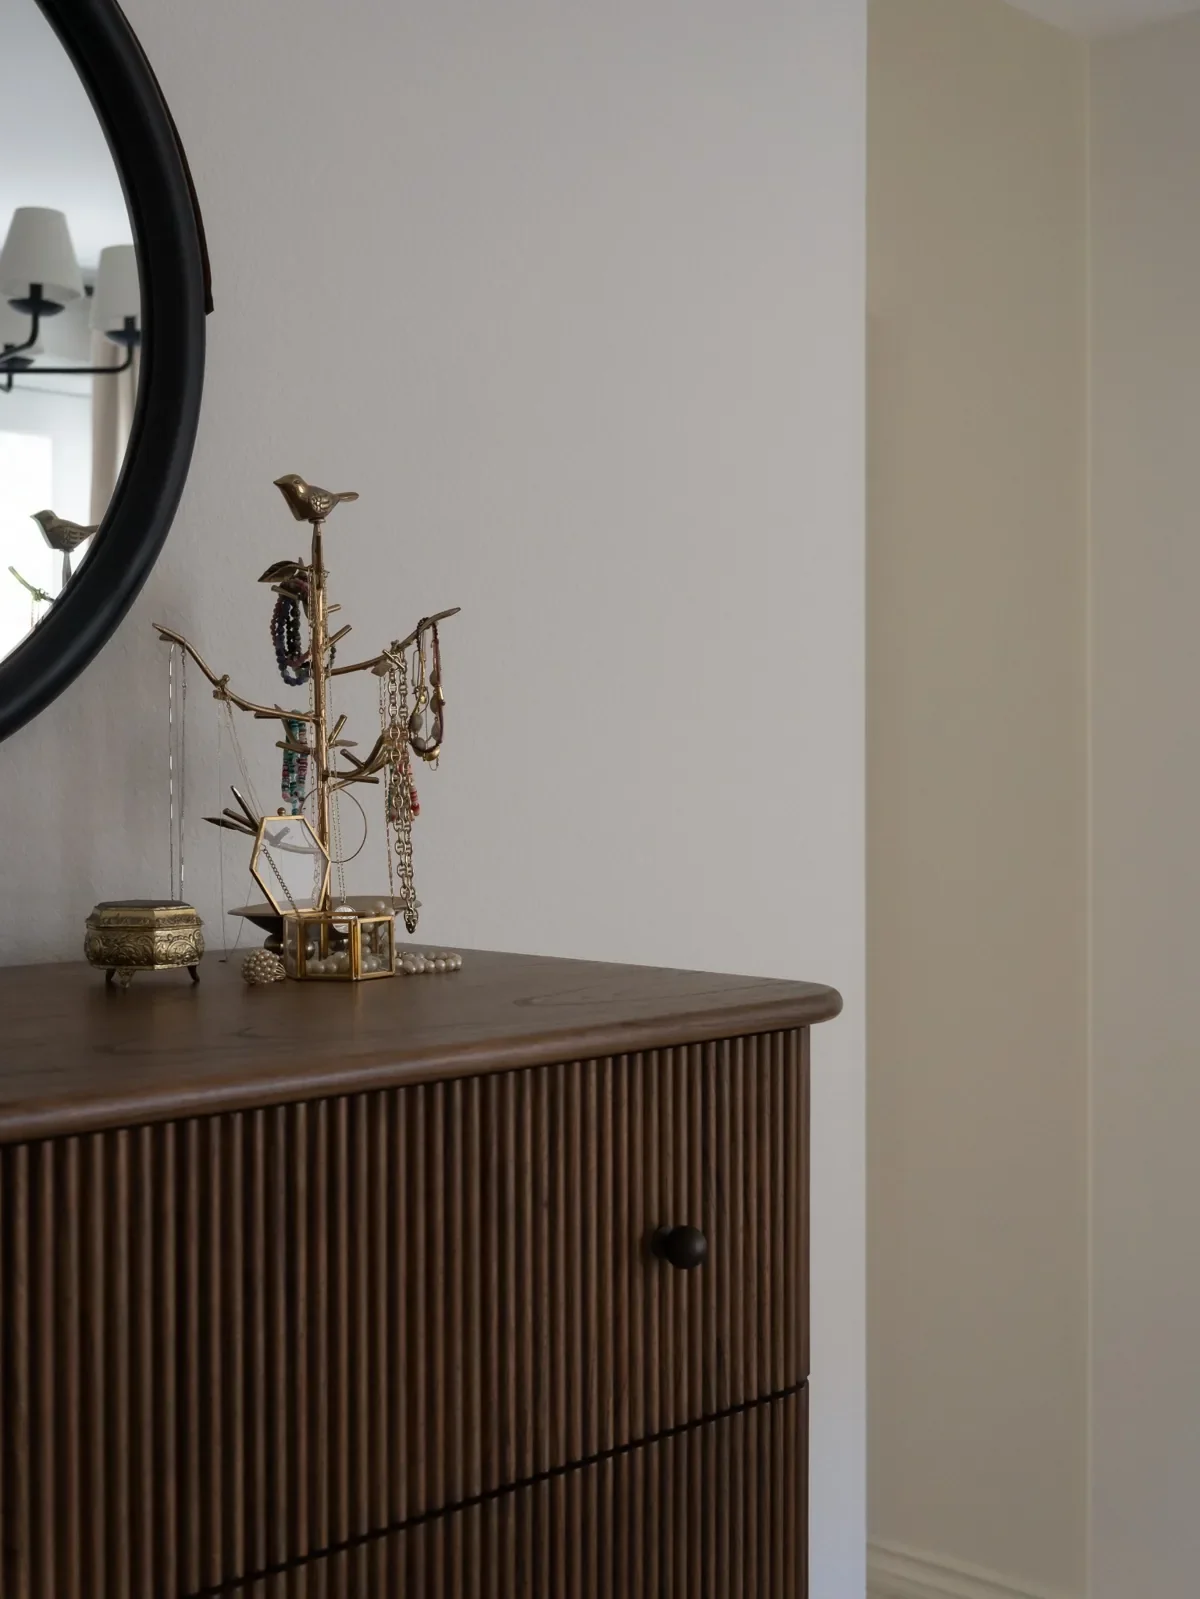 Fluted wood dresserVertical texture and warm wood add quiet detail to the bedroom.Explore this detail with HIDE Studio
04 / Bringing every decision together
The day it all
came together.
With the new finishes and custom work in place, it was time to bring the rooms to life. Our client had a family appointment. We were there to handle the delivery, placement, and final layers.
- Coordinate the day.
Brief the delivery crew and bring furniture delivery, mirror installation, and the commissioned artwork together. - Put the plan in place.
Guide each piece into its intended spot, with the furniture layouts and everyday flow in mind. - Finish the feeling.
Make the beds, layer the pillows and throws, and style the details that make the rooms feel like home.
Months of decisions became rooms the family could walk into and enjoy. A fresh start in the neighborhood they already loved.
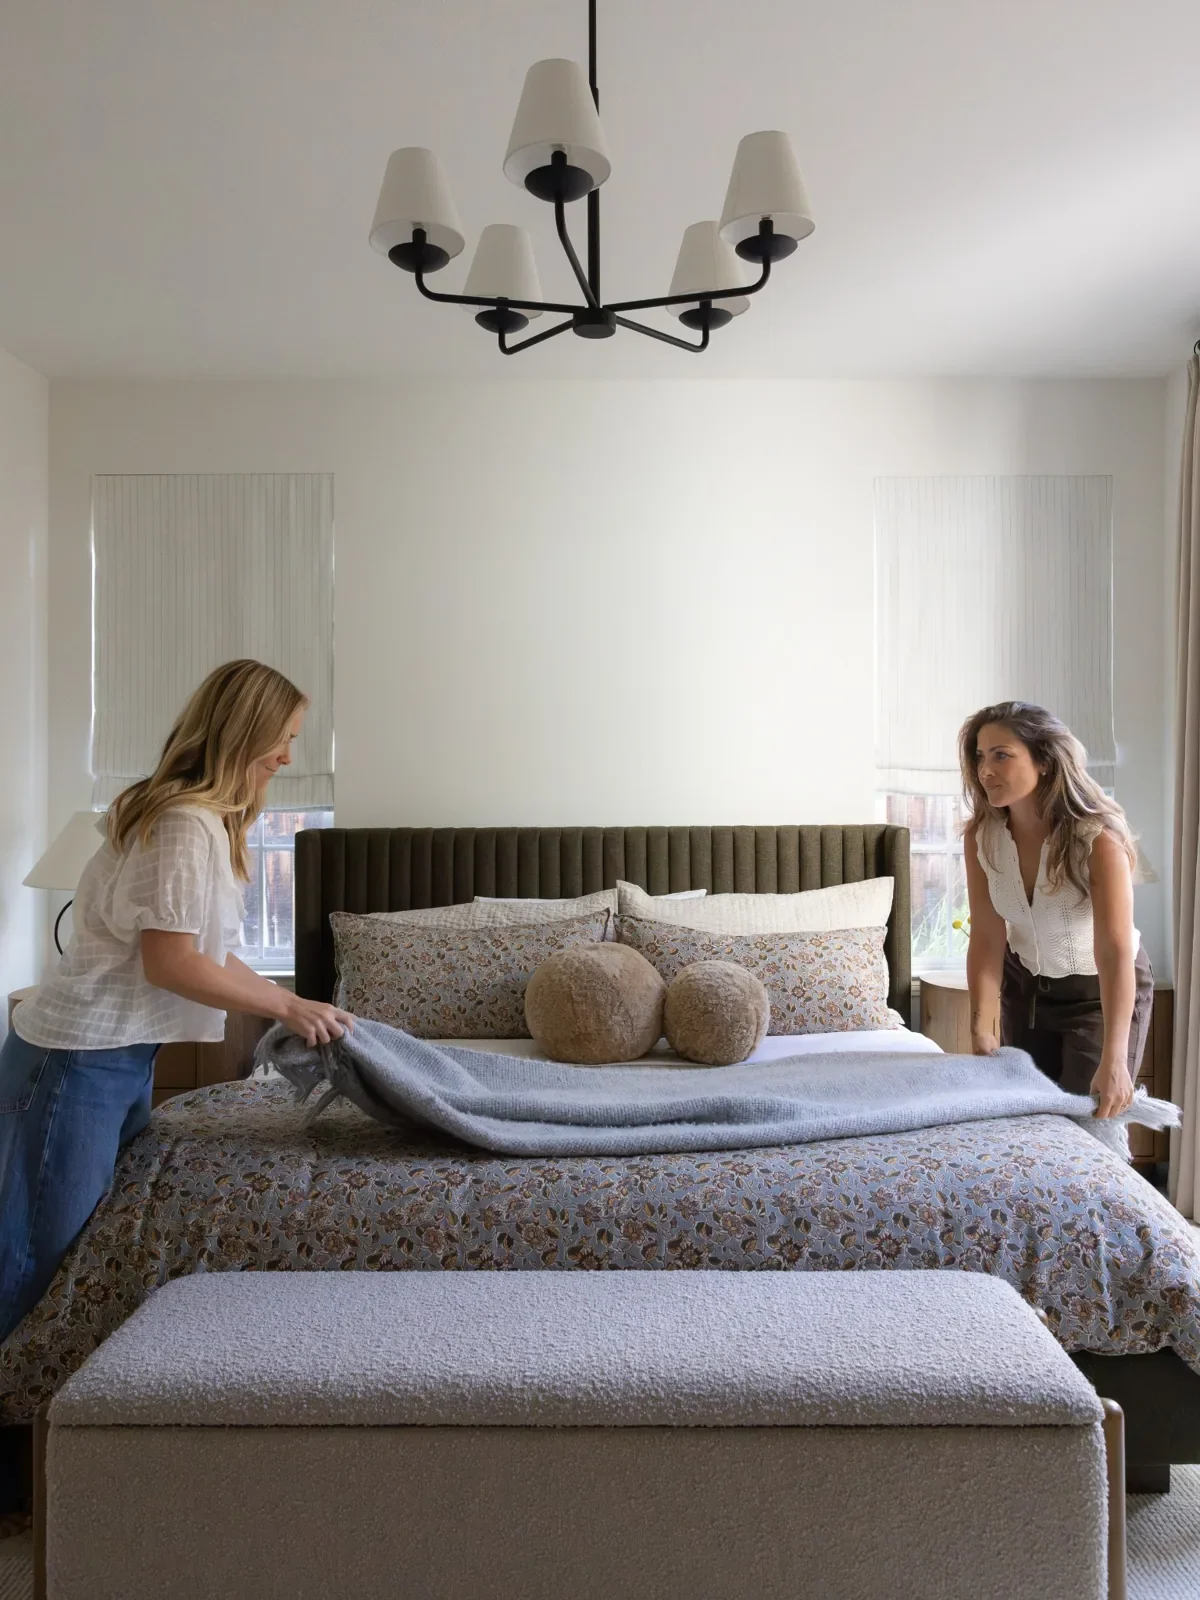
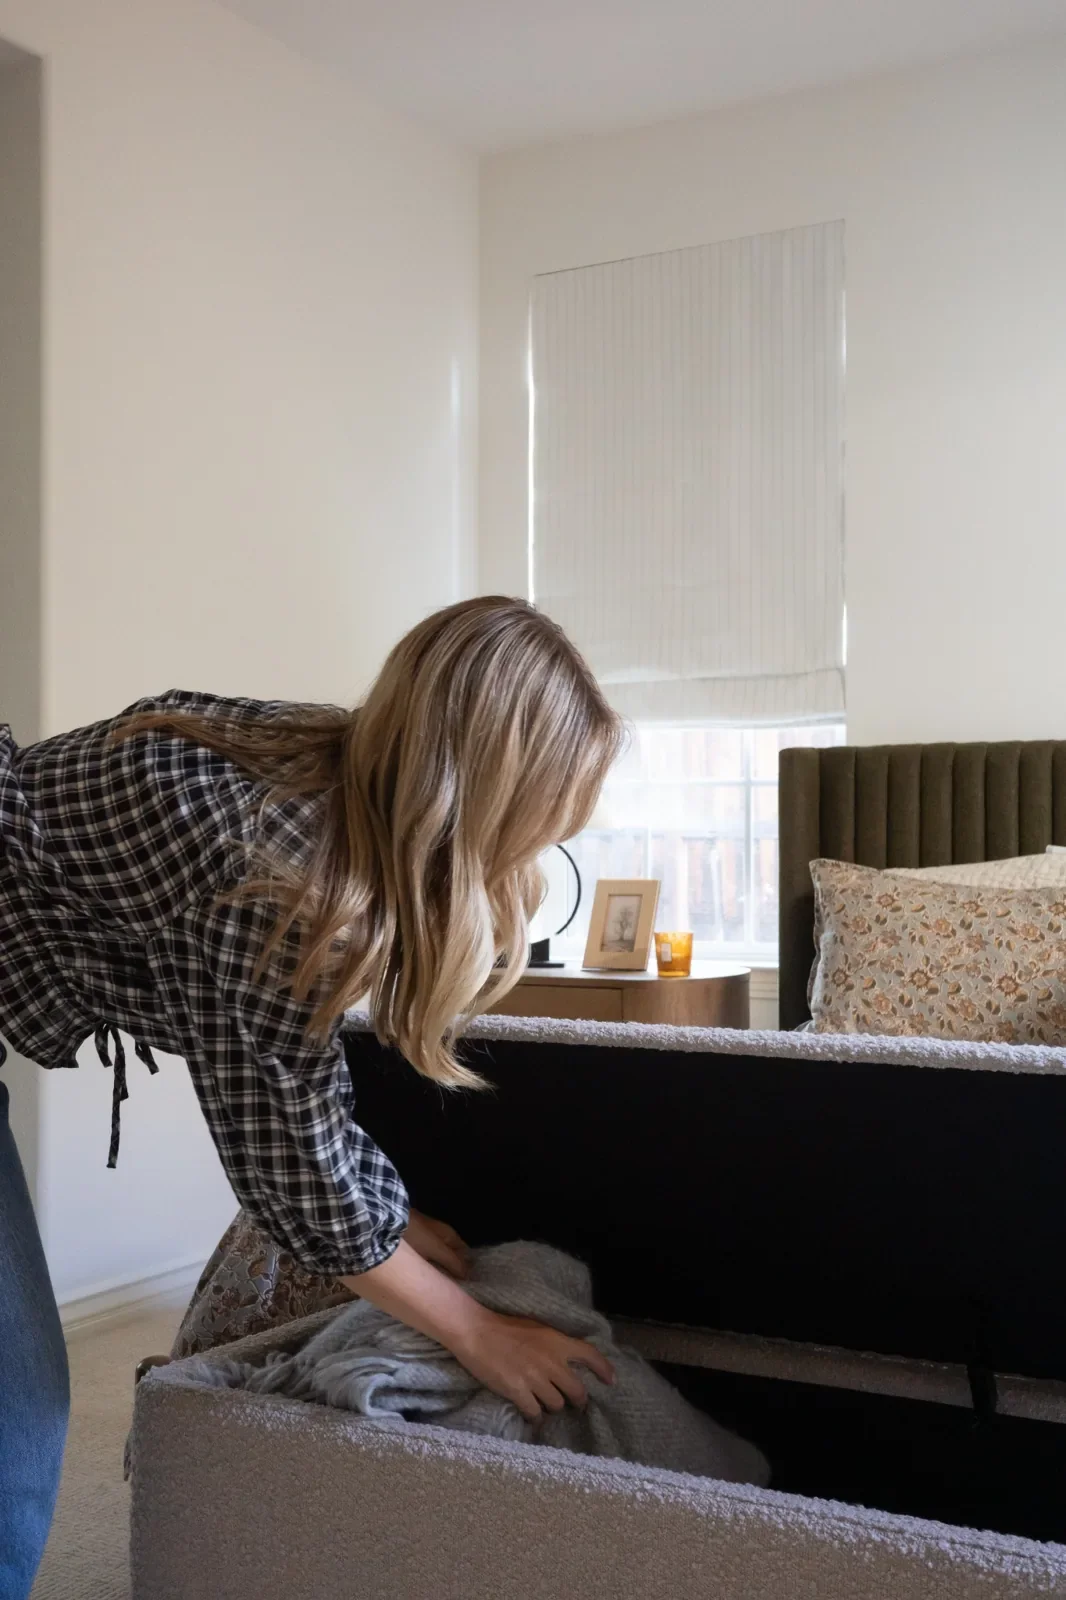 Upholstered storage trunkA soft seat at the foot of the bed opens to hold blankets and extra layers.Explore this detail with HIDE Studio
05 / The client's words
“Hanin had creative and functional ideas for my spaces that I never would have thought of on my own.”Plumeria client · Google review
Read the full client review +
“I highly recommend Hide Studio! Working with Hanin and Julia has been an absolute pleasure. I felt they truly listened to me, asked great questions, and were so patient and open. Communication was smooth and timely. They kept to the timeline (and budget!), yet didn't rush me through any phases when I struggled with a decision. I always looked forward to seeing them as they bring joy and a sense of calm into every room. Hanin had creative and functional ideas for my spaces that I never would have thought of on my own. Julia followed through with every detail, and made sure I was kept in the loop at every phase - from initial concepts all the way through to installation. I am beyond thrilled with my "new" home!”
Your home, thoughtfully considered
Love your neighborhood?
Reimagine your home.
Sometimes the fresh start you want is already within your walls. We can help you rethink how your home looks, feels, and works—or source a detail you loved in Plumeria.
Start a conversationBack to the project ↑